
What is recorded here
Detached three-bay two-storey miller's house, built c.1830, associated with Gilbertstown Mills (15400308) to the northwest. Now in use as a private dwelling. Hipped natural slate roof with a pair of central rendered chimneystacks having terracotta pots over. Rendered walls with square-headed window openings having replacement windows. Central round-headed doorcase having flush block-and-start surround. Replacement door with sidelights and replacement spoke fanlight over. Set back from road in own grounds with outbuildings to the rear (southeast) and cast-iron railings to the front (northwest).
An appealing early nineteenth-century house, of balanced late-Georgian proportions, which retains its early form. This house has recently lost its early fittings to the openings and this has detracted substantially from it architectural impact and merit. However, it does retain a good quality cut limestone block-and-start doorcase of a type regularly encountered in Castlepollard (to the south). This structure was originally built as a miller's house associated with Gilbertstown Mills (15400307) to the northwest and is a pleasant and well-proportioned building in its own right.
This does not grant access. Most recorded buildings are privately owned; view them only from public ground unless the owner allows entry.
Places near here
 bridgebridge · 96 yd
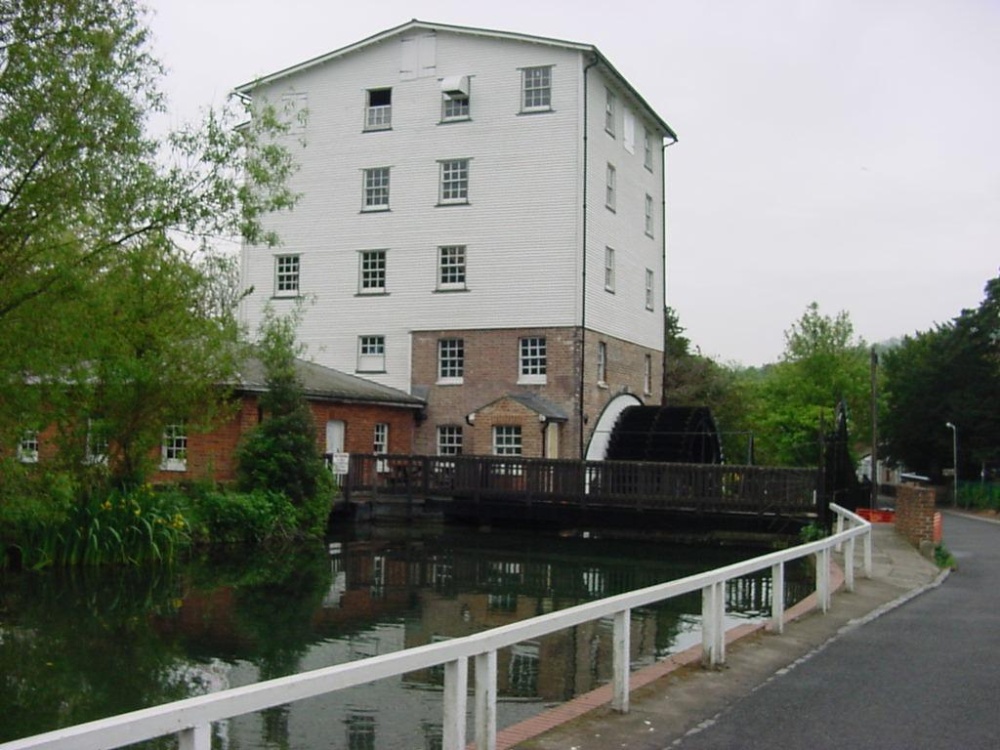 Corn Mill & Tuck MillWater mill, unclassified · 264 yd
 CrossCross, Wayside cross · 813 yd
 Lady WellHoly well · 991 yd
 Hachured, dotted outlineCastle, motte and bailey · 1312 yd
 CastleCastle, tower house · 1677 yd
 European ashEuropean ash · 1.1 mi
 Silver FirSilver Fir · 1.7 mi
 Rock of CurryCliff · 1.8 mi
 Mullaghmeen ForestPicnic place · 3.1 mi
 Mullaghmeen Red WalkWalking route · 3.3 mi
 Mullaghmeen White WalkWalking route · 3.4 mi
Other information
Photo: National Inventory of Architectural Heritage · Website use allowed for educational or private purposes with source credit