
What is recorded here
Detached three-bay two-storey house, built c.1810, with projecting single-bay single-storey entrance porch to the main elevation (south). Two-storey extension to the east. Pitched natural slate roof with rendered chimneystacks to either end. Roughcast rendered walls to main building, ruled-and-line rendered finish to projecting porch. Square-headed window openings having cut stone sills and six-over-six pane timber sliding sash windows. Square-headed doorcase to east face of porch having cut stone block-and start-surround with lintel over and a timber panelled door. Set back from road (facing away from road) with extensive collection of outbuildings to the rear (north and the northeast). Located to the north of Castlepollard. Main entrance gates to the east (15400311).
An appealing early nineteenth-century house, of modest architectural aspirations, which retains its early form, character and most of its important fabric. The cut limestone doorcase to the projecting porch is an interesting feature of artistic merit. The lintel over this doorcase suggests that it was originally round-headed. It may be the original doorcase and was subsequently moved to its present located after the porch was built. This house was originally built as part of the Pakenham Estate (Tullynally Castle (15400321) and remains an important element of the architectural heritage of Westmeath.
This does not grant access. Most recorded buildings are privately owned; view them only from public ground unless the owner allows entry.
Places near here
 European ashEuropean ash · 191 yd
 CastleCastle, tower house · 222 yd
 Silver FirSilver Fir · 1030 yd
 Partially hachuredFairy fort / earthen ringfort · 1497 yd
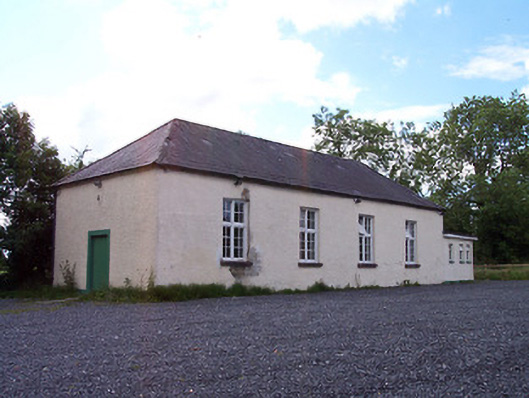 Castlepollard Parochial HallOfficially recorded historic building · 1532 yd
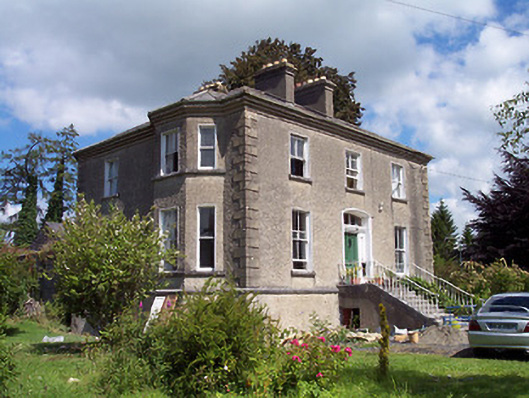 The Rectoryrectory/glebe/vicarage/curate's house · 1535 yd
 OutlinedFairy fort / earthen ringfort · 1.0 mi
 Hachured, dotted outlineCastle, motte and bailey · 1.4 mi
 Rock of CurryCliff · 2.7 mi
 Fore AbbeyHeritage attraction · 3.6 mi
 St Feichin's MillHeritage attraction · 3.6 mi
 Ben of ForeMountain / peak · 4.2 mi
Other information
Photo: National Inventory of Architectural Heritage · Website use allowed for educational or private purposes with source credit