What is recorded here
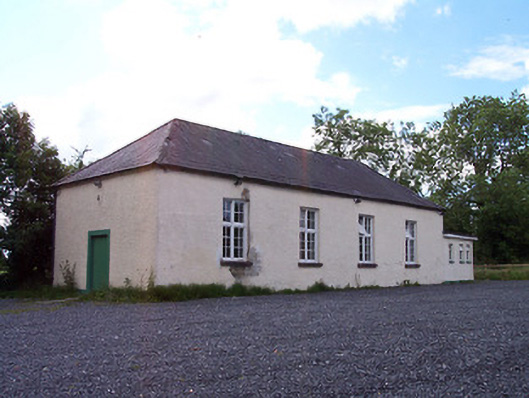
Detached four-bay single-storey church hall, built c.1870, with a modern single-storey porch to rear. Hipped natural slate roof with blue clay ridge tiles and cast-iron rainwater goods. Roughcast rendered walls with a brick corbel course at eaves level. Square-headed window openings with timber windows having centre pivot opening toplights and cut stone sills. Square-headed doorcase to the front elevation (north) having a timber sheeted door with plain rendered surround. Set back from road in own grounds with gravel carpark to front and the west side and bounded on the main road with an unfinished blockwork plinth wall. Located to the west of Castlepollard, adjacent to the former Church of Ireland rectory (15302002).
A simple late nineteenth-century structure having well-proportioned side elevations that creates a distinct architectural character. It retains its original form and most of its original features. This building is of particular social interest due to its history as a parish hall. Its position adjacent to the former Church of Ireland rectory suggests that it was originally built to serve the local Church of Ireland community. This building is a modest addition to the built heritage of the local area and adds visual interest along a main approach road into the village from the west.
This does not grant access. Most recorded buildings are privately owned; view them only from public ground unless the owner allows entry.
Places near here
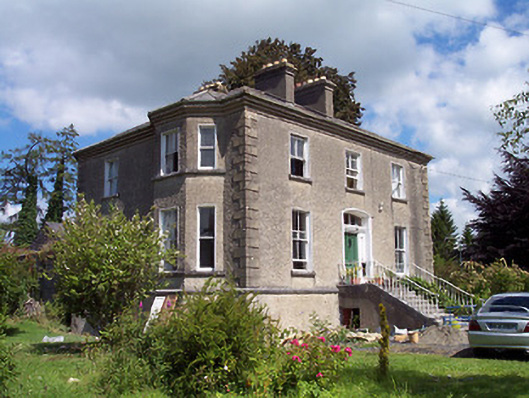 The Rectoryrectory/glebe/vicarage/curate's house · 96 yd
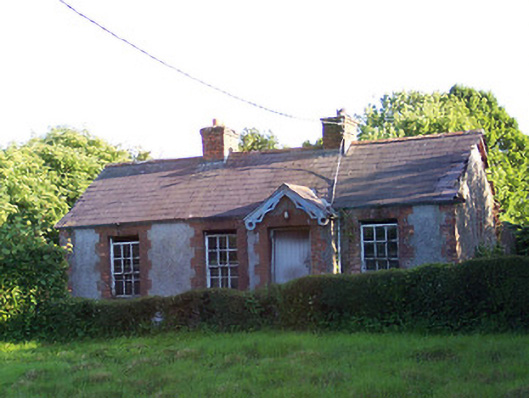 worker's house, houseworker's house, house · 469 yd
 Silver FirSilver Fir · 1005 yd
 Pedunculate OakPedunculate Oak · 1103 yd
 CastleCastle, unclassified · 1353 yd
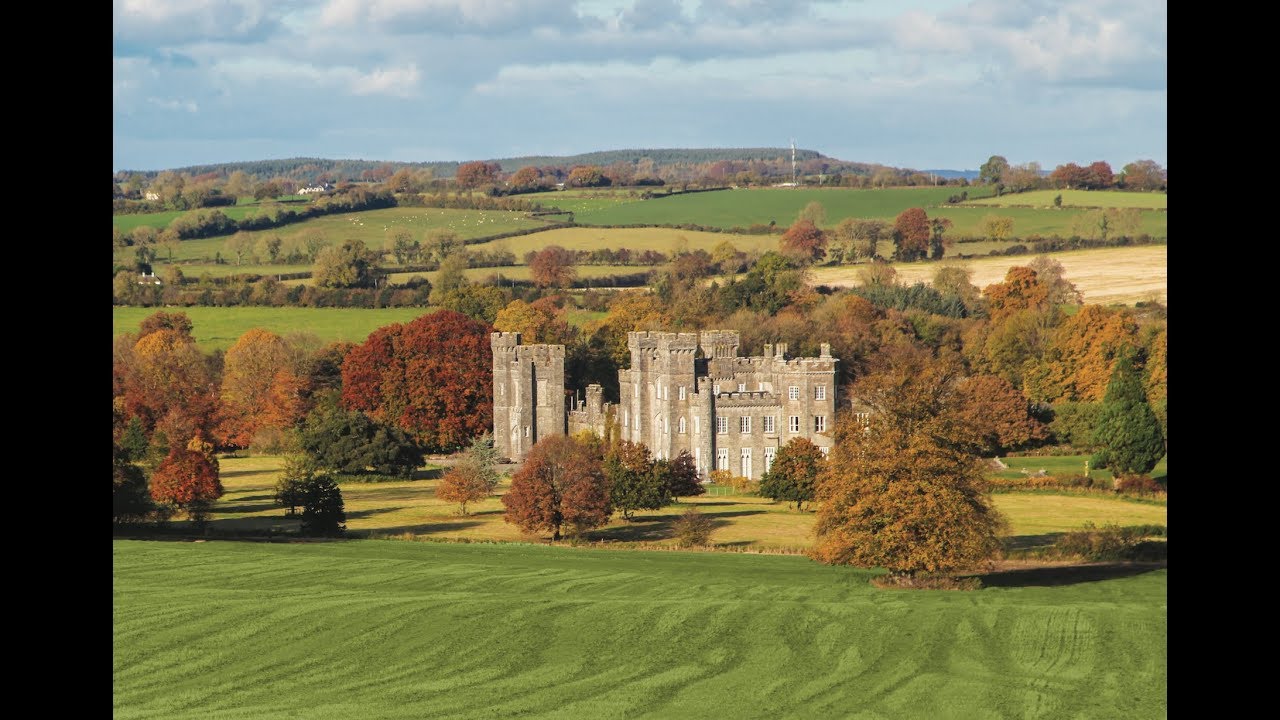 Partially outlinedFairy fort / earthen ringfort · 1487 yd
 TobernamasalHoly well · 1515 yd
 Bawn in KiltoomBawn · 1.5 mi
 St Feichin's MillHeritage attraction · 3.4 mi
 Fore AbbeyHeritage attraction · 3.4 mi
 Rock of CurryCliff · 3.5 mi
 Ben of ForeMountain / peak · 4.0 mi
Other information
Photo: National Inventory of Architectural Heritage · Website use allowed for educational or private purposes with source credit