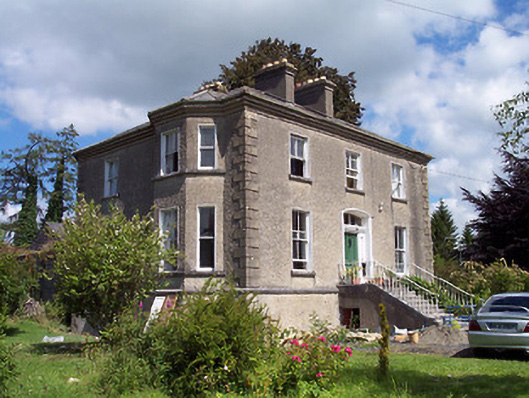
What is recorded here
Detached three-bay two-storey over basement former rectory, built c.1847, now in use as private residence. Projecting full-height canted-bay to south west side elevation with hipped roof over. Hipped natural slate roof with blue clay ridge tiles, paired central chimneystacks, stepped stone cornice at eaves level and…
Read the whole record
From the Buildings of Ireland (National Inventory of Architectural Heritage) record 15302002
Places near here
Photo credits
- National Inventory of Architectural Heritage
- Jay G Forde, www.westmeathexaminer.ie
- Richard Webb, Geograph · CC BY-SA 2.0
- Maker not stated on source page, commons.wikimedia.org
- Steve & Jemma Copley on Flickr, Wikimedia Commons · CC BY-SA 2.0
- Maker not stated on source page, pixabay.com
- Algirdas at Lithuanian Wikipedia, Wikimedia Commons · Public domain
 Castlepollard Parochial HallOfficially recorded historic building · 96 yd
Explorer Tom Castlepollard Parochial Hall hosted a dance where the floor collapsed and everyone pretended it was part of the…
 Castlepollard GAAGAA ground · 172 yd
 Tullynally CastleGate lodge · 510 yd
Explorer Tom Tullynally Castle’s gate lodge is guarded by a cow that tried to buy the place with a milk cheque last Tuesday. It’s…
 worker's house, house540 yd
Explorer Tom Worker's house in Kinturk Demesne survived because a bishop refused to visit it once. He said it looked 'too honest for…
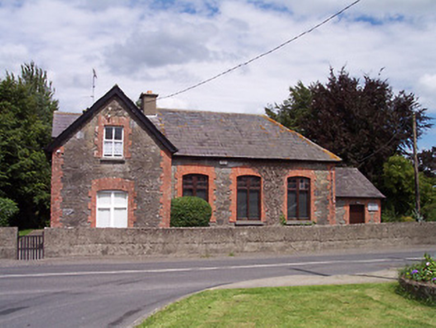 The Parochial SchoolSchool, school master's house · 748 yd
Explorer Tom The Parochial School has a plan for retirement involving a very strict pension fund for its walls. It wants to be…
 Kinturk HouseDemesne walls/gates/railings · 923 yd
Explorer Tom Kinturk House in Kinturk Demesne is surrounded by walls that were built when the Pollard family was really into making…
 Memorial stone in TownparksMemorial stone · 926 yd
Explorer Tom Memorial stone in Townparks would get 'Finally quiet' on its tombstone after centuries of church bells ringing in its…
 steps940 yd
Explorer Tom Steps in Kinturk Demesne are sick of being asked if they lead anywhere important, but they’re just cut-stone features…
 Silver Fir944 yd
Explorer Tom Another Silver Fir in County Westmeath is posting selfies of its own leaves because it thinks it’s the most photogenic…
 Killefree GraveyardGraveyard · 956 yd
Explorer Tom Killefree Graveyard has been in a bitter rivalry with a much bigger, flashier graveyard down the road for decades. It…
 shop/retail outlet959 yd
Explorer Tom Shop or retail outlet in Townparks is stuck in a feud between two families over who owns the best view of the village…
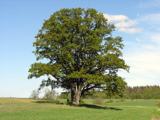 Pedunculate Oak1036 yd
Explorer Tom Pedunculate Oak in County Westmeath witnessed a love story that went badly wrong when one party dropped their ring into…
More historic places in County Westmeath · All of County Westmeath

What do you know about this place?Tap to add a comment or ask a question