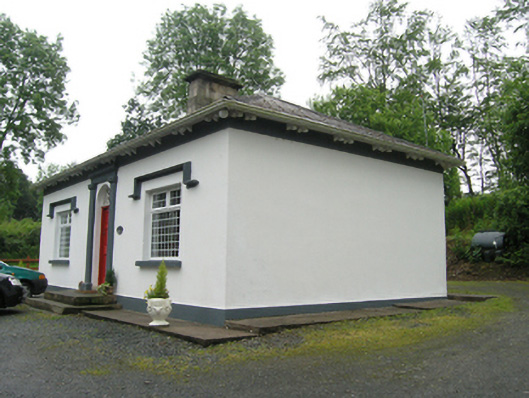
What is recorded here
Detached three-bay single-storey former gate lodge, built c.1845, now in use as private house. Hipped slate roof with clay ridge tiles, cut-stone and corniced central chimneystack, paired brackets to overhanging eaves, and replacement rainwater goods. Smooth rendered walls with smooth plinth course and eaves band.…
Read the whole record
From the Buildings of Ireland (National Inventory of Architectural Heritage) record 40401736
Places near here
Photo credits
- National Inventory of Architectural Heritage
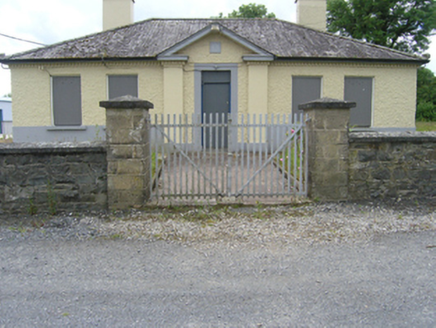 Tullyvin Garda StationGarda station/constabulary barracks · 175 yd
Explorer Tom Tullyvin Garda Station is a stripped classical masterpiece that looks like it’s waiting for a crime to happen just to prove its worth. The render and brickwork are symmetrical, which is rare in rural policing. Stand still and wait for the officer to notice you.
Site of Old CastleCastle, unclassified · 258 ydExplorer Tom Site of Old Castle in Tullyvin is basically a rumor with a rocky hillback. Built around 1450, now just a memory for the local Moors. Best seen with a hangover and a sausage roll.
IndicatedFairy fort / earthen ringfort · 289 ydExplorer Tom The other Aghatotan fort is next to a modern road, which is like living next to a motorway. The bank has been modified into a field boundary, so it’s lost its identity completely. Tell it a joke, it’s been a long time since anyone did and it’s lonely.
Tullyvin WoodForest · 426 ydExplorer Tom Tullyvin Wood sits quietly in County Cavan, though I suspect it might be selling more than just timber.
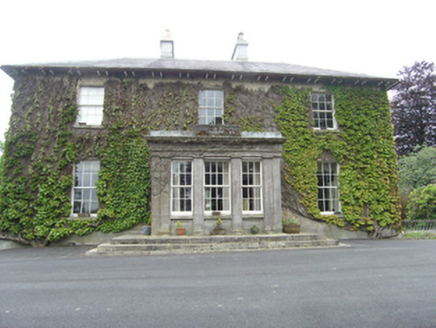 Tullyvin HouseCountry house · 602 yd
Explorer Tom Tullyvin House in Tullyvin sits on high ground, looking down its nose at everyone else. It’s got that Doric porch that says 'I have money'. Whistle a tune if you feel brave enough to pass by.
Gallow's HillWood · 630 ydExplorer Tom Gallow's Hill isn't just a wood; it’s also home to a children's playground, so expect giggles mixed with the rustling leaves.
Gallows HillFairy fort / earthen ringfort · 646 ydExplorer Tom Gallows Hill is called Gallows Hill but looks like a tree-ring that got confused. It has a modern bank that feels a bit tacky, honestly. Bring your own legend, I've run out of good ones for this one.
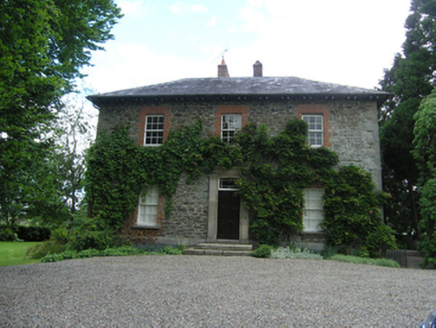 MillvaleMiller's house · 1079 yd
Explorer Tom Millvale in Drumnagran is all about the flour power, or so I’m told. The miller lived here while the corn got crushed, probably complaining the whole time. Go with the flow and snap a shot of that porch for me, yeah?
CorickMountain / peak · 1564 ydExplorer Tom Corick rises in County Cavan, a peak near the Corick House Hotel where I imagine the spa steam meets the mountain air.
Bawn in DrumsheilBawn · 1.3 miExplorer Tom Another Bawn in Drumsheil? Apparently they dug water from White Lough to fill its fosses. The sods are long gone, but the forest still holds the secrets. Snap one photo, then put the phone away and actually look.
DernaskeaghMountain / peak · 1.3 miExplorer Tom Dernaskeagh is featured on Wikimedia Commons for County Cavan, so if you can’t find it, just look at the pictures.
Giants GraveArchaeological place · 1.4 miExplorer Tom Let's check out Giants Grave, because even if no giants lived there, the history is still huge.
More historic places in County Cavan · All of County Cavan

What do you know about this place?Tap to add a comment or ask a question