
What is recorded here
Detached two-bay single-storey with dormer attic former gate lodge, built c.1820, having gable-fronted porch to front (west), recent single-storey extension to rear (east) and single-storey hipped roofed box-bay to side (north). Now in use as house. Pitched replacement slate roofs with overhanging eaves, having paired red brick octagonal chimneystacks, rendered eaves course and uPVC rainwater goods. Exposed rubble limestone walls with rendered plinth. Square-headed window openings with limestone sills throughout, having moulded render surrounds and uPVC casement windows. Lancet window openings with limestone sills to side (south) elevation, having moulded render surrounds and fixed single-pane windows. Pointed arch door opening with moulded render surround and timber battened door. Rubble limestone enclosing walls with square-profile having solider limestone copings and caps with timber pedestrian gate.
This gate lodge retains much of its original form, character and features. It is an important part of a group of demesne related structures associated with the now ruinous Newborough House, which is a reminder of the former grandeur and wealth of that estate. Situated on the roadside, it adds visual interest to a rural road.
From the Buildings of Ireland (National Inventory of Architectural Heritage) record 20911243
This does not grant access. Most recorded buildings are privately owned; view them only from public ground unless the owner allows entry.
Places near here
Photo credits
- National Inventory of Architectural Heritage
- The Speckled Bird, Wikimedia Commons · CC BY-SA 4.0
- John M, Geograph · CC BY-SA 2.0
- Andy Beecroft, Geograph · CC BY-SA 2.0
- Einaz80, Wikimedia Commons · CC BY-SA 4.0
- Mike Searle, Geograph · CC BY-SA 2.0
- David Dixon, Geograph · CC BY-SA 2.0
- Garry Dickinson, Geograph · CC BY-SA 2.0
- Mike Searle, Wikimedia Commons · CC BY-SA 2.0
- Andy Beecroft, Wikimedia Commons · CC BY-SA 2.0
 sign post548 yd
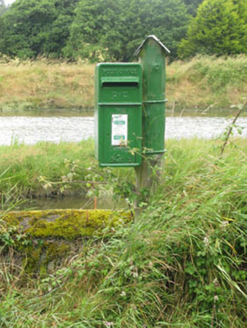 post box559 ydNew Foundland Bay viewViewpoint · 1.9 mi
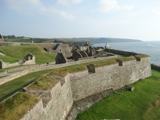 Charles FortBastioned fort · 2.5 mi
 Nohaval CoveBeach / strand · 2.8 mi
 Kinsale HarbourBay · 2.9 mi
.jpg/250px-James_Fort_(Kinsale).jpg "Photo: Einaz80, Wikimedia Commons · CC BY-SA 4.0") Old FortBastioned fort · 2.9 mi
Old FortBastioned fort · 2.9 mi James FortVisitor information · 3.0 mi
 World War I MemorialMemorial · 3.1 mi
 Ringrone Castle (in Ruins)Castle, tower house · 3.7 mi
 Ringrone CastleCastle · 3.7 mi
 Sandy Cove IslandIslet · 4.0 mi
More historic places in County Cork · All of County Cork
What do you know about this place?