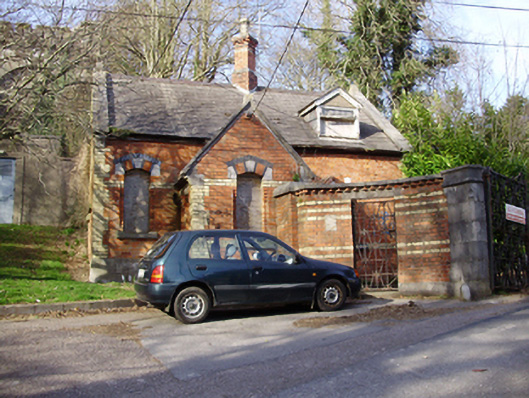
What is recorded here
Detached three-bay single-storey gate lodge, built c.1875, with gable-fronted entrance porch to front (south) elevation and extension to rear (north) elevation. Now disused. Pitched artificial slate roof with red brick chimneystack set at angle on ridge, cut limestone coping and cast-iron rainwater goods. Recent dormer window to south. Red brick walls with yellow brick quoins and string courses and cut limestone plinth. Tudor-arch window openings with alternating vitrified brick voussoirs, stepped reveals and cut limestone sills, now blocked. Square-headed door openings to east and west elevations of porch with cut limestone lintels and stepped reveals, now blocked. Quadrant entrance comprising square-profile ashlar limestone piers to double-leaf wrought-iron vehicular gates set in curving red brick side walls with yellow brick platbands, red brick toothed cornice and cut limestone plinth and coping.
The red brick utilised in the construction of this modest gate lodge and entrance gates echoes the design and detailing of the convent which it was built to serve. Features such as the polychrome window surrounds, limestone sills, piers, plinth and string courses add colour to the building and the streetscape. It forms part of a significant group with the former Good Shepherd Convent to the north-east.
This does not grant access. Most recorded buildings are privately owned; view them only from public ground unless the owner allows entry.
Places near here
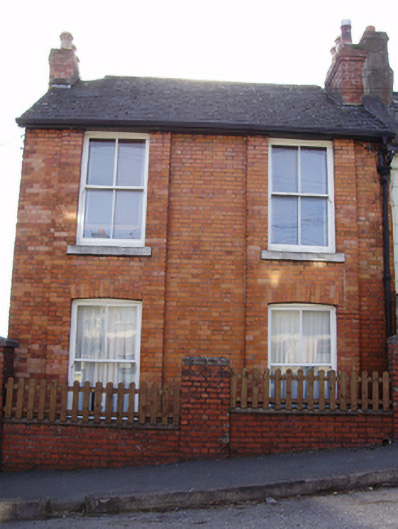 Rosa Villahouse · 64 yd
 Springmount Househouse · 70 yd
 Life In An Urban River: The LeeVisitor information · 318 yd
 Hybrid catalpaHybrid catalpa · 347 yd
 Passage tomb art (present location) in Cork CityPassage tomb art (present location) · 391 yd
 Cork Public MuseumMuseum · 399 yd
 Cycling InformationVisitor information · 515 yd
 Cumann Uinsinn NaofaMemorial · 599 yd
 John Joe KavanaghMemorial · 701 yd
 Glucksman GalleryMuseum · 751 yd
 Mardyke walkWalking route · 778 yd
 Glossy privetGlossy privet · 807 yd
Other information
Photo: National Inventory of Architectural Heritage · Website use allowed for educational or private purposes with source credit