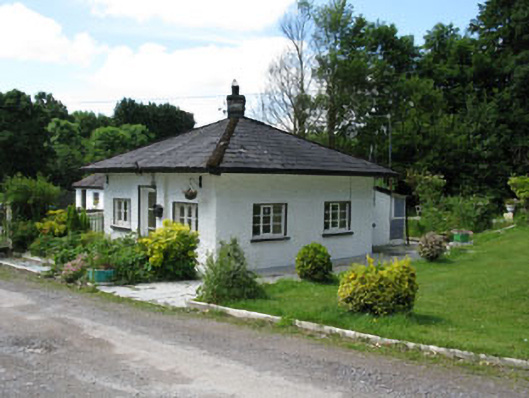
What is recorded here
Detached three-bay single-storey former gate lodge, built c.1820, having central single-bay breakfront to front (east) elevation and lean-to extension to rear (west). Now in use as house. Hipped slate roof with overhanging eaves, angled rendered chimneystack with yellow brick coping and uPVC rainwater goods. Rendered walls. Square-headed window openings with painted stone sills, having arcaded timber casement windows to front elevation and timber tripartite casement windows to side elevations. Square-headed door opening with glazed timber door to front elevation breakfront. Painted rubble stone gate piers with cast-iron gate and flanking walls to south-east.
The modest size and scale of this former gate lodge make it a notable feature of the roadside and surrounding landscape. Its form is typical of gate lodges of its time in Ireland with its over hanging eaves anchoring the lodge in its setting. Its appearance is further enhanced by the retention of timber windows that are respectful to historic models.
This does not grant access. Most recorded buildings are privately owned; view them only from public ground unless the owner allows entry.
Places near here
 Sheep Bridgebridge · 76 yd
 Inchbeghouse · 631 yd
 Fulacht fia in BridgestownFulacht fia · 1360 yd
 IndicatedFairy fort / earthen ringfort · 1479 yd
 Castle (in Ruins)Castle, tower house · 1.5 mi
 Hugh MaguireMemorial · 1.8 mi
 Ballyanly Inniscarra Slí na SláinteWalking route · 1.9 mi
 Blarney lake bird nest islandIslet · 2.3 mi
 Iniscarra Dam ViewViewpoint · 2.4 mi
 Turner's Rock WoodWood · 2.4 mi
 Castle Inch (in Ruins)Castle, tower house · 2.4 mi
 Fox's Rock WoodWood · 2.6 mi
Other information
Photo: National Inventory of Architectural Heritage · Website use allowed for educational or private purposes with source credit