What is recorded here
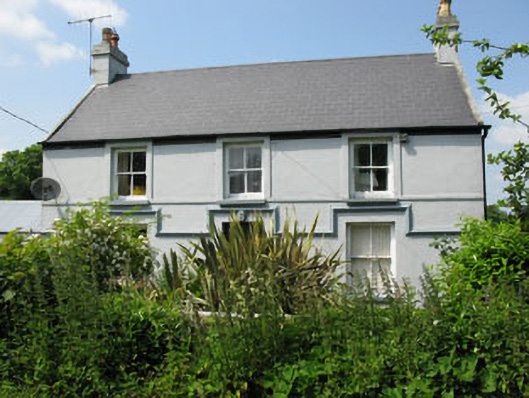
Detached three-bay two-storey farmhouse, built c.1860, with lean-to extension to rear (north). Possibly incorporating fabric of earlier building. Pitched artificial slate roof with rendered chimneystacks and uPVC rainwater goods. Rendered walls with render sill course and continuous label moulding over openings to ground floor. Square-headed window openings with painted stone sills and render surrounds throughout, having two-over-two pane timber sliding sash windows. Square-headed door opening to front (south) elevation with glazed timber door and overlight. Single-storey rubble stone outbuildings to rear having pitched corrugated-iron roofs, square-headed openings with timber battened fittings. Rendered boundary wall to east with square-profile rendered piers flanking wrought-iron gate. Set within own grounds.
The regular fenestration and gable chimneys add a sense of symmetry, while the label mouldings and timber sash windows add to its historic character. The house and related outbuildings form a type of traditional group which would once have been found throughout the country side but is now sadly increasingly rare.
This does not grant access. Most recorded buildings are privately owned; view them only from public ground unless the owner allows entry.
Places near here
 RoadRoad, unclassified togher · 590 yd
 KilnKiln, corn-drying · 1188 yd
 Fulacht fia in BridgestownFulacht fia · 1.0 mi
 Hugh MaguireMemorial · 1.3 mi
 Fulacht fia in Coolroe (muskerry East By.)Fulacht fia · 1.4 mi
 Patrick BurnsMemorial · 1.9 mi
 Stone BeachBeach / strand · 1.9 mi
 Castle (in Ruins)Castle, tower house · 2.0 mi
 Blarney lake bird nest islandIslet · 2.0 mi
 Blarney LakeVisitor information · 2.1 mi
 Cave in Ballincollig (muskerry East By., Carrigrohane Par.)Cave · 2.1 mi
 Turner's Rock WoodWood · 2.1 mi
Other information
Photo: National Inventory of Architectural Heritage · Website use allowed for educational or private purposes with source credit