Places near here
Photo credits
- National Inventory of Architectural Heritage
- abdallahh from Montréal, Canada, Wikimedia Commons · CC BY 2.0
- MPF, Wikimedia Commons · CC BY-SA 4.0
- Srleffler, Wikimedia Commons · Public domain
- Gerd Eichmann, Wikimedia Commons · CC BY-SA 4.0
- Daniel J Hastings, Wikimedia Commons · CC BY-SA 4.0
- Garry Dickinson, Geograph · CC BY-SA 2.0
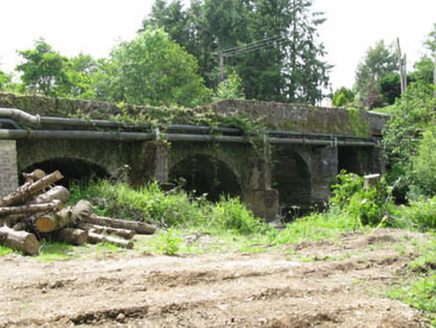 Tower BridgeBridge · 546 yd
Explorer Tom Tower Bridge is a four-arch road bridge from 1820 that spans the Blarney River. It has an additional square-headed opening for the railway line, which is a nice historical layer. The V-cutwaters are designed to protect the structure from water impact, so it’s built to last.
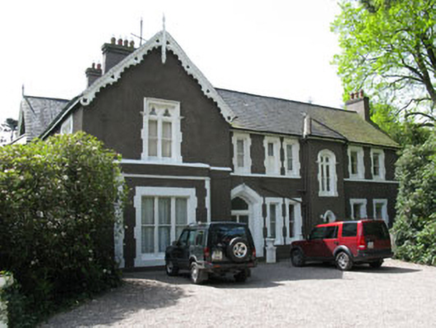 Maranatha HouseGuest house/b&b · 979 yd
Explorer Tom "Maranatha House was built for people who liked their baths really hot and their tea really strong. It’s next to where the first Turkish bath went in, so expect some very smug Victorian vibes lingering in the air. What it would get on its tombstone."
Site of Grave YardBurial ground · 1524 ydExplorer Tom Site of graveyard in Kilnamucky is just a low undulation in a field, looking very unimpressed by history. No grave markers means you have to use your imagination, or ask a farmer for directions. Don't dig too deep!
Blarney lake bird nest islandIslet · 1565 ydExplorer Tom Blarney lake bird nest island looks like it’s being managed by a very confident, slightly drunk dog that thinks it owns the place. He barks at the seagulls and pretends he knows what he’s doing with all those nests stacked up high. Leave nothing but footprints and a bad pun.
Lion RockNamed rock · 1637 ydExplorer Tom Lion Rock is pretending to be a fierce predator but really just looks like a very tired cat napping on a rock by the sea. It was nearly sold to a farmer as a horse once, which says everything about its lack of dignity and presence. Tell your mates you found it first.
St Anns WellHoly well · 1656 ydExplorer Tom St Anns Well in Kilnamucky was used for a hydropathic establishment and is now covered in concrete. Some say it's named after Santan, a disciple of Finbarr, but honestly, I'm not sure who Santan even is!
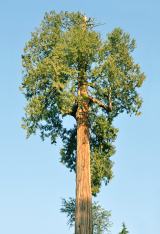 Western Redcedar1.1 mi
Explorer Tom Western Redcedar in County Cork hosted a dance once that went way too far and now no one will admit who was there. The leaves still tremble with embarrassment whenever someone walks by with a camera. Find a date carved somewhere and feel clever about it.
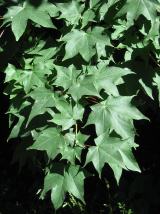 Cappadocian maple1.2 mi
Explorer Tom Cappadocian maple is round like a top, which makes it look like it rolled into the garden and decided to stay. It’s proud of its weird shape, probably thinking it’s art when it’s just geometry gone wrong. Pick a stone nearby, any stone, and invent its biography; it’ll believe you.
 Stone of EloquenceHeritage attraction · 1.2 mi
Explorer Tom You fancy a better tongue? Mind how you collect it. The Stone of Eloquence is the Blarney Stone, and apparently one kiss turns a tongue into a small, unpaid public relations department. You must climb to the castle battlements and lean backwards to reach it, with rails, crossbars and an assistant making the modern ritual less like a wager with gravity. It is Carboniferous limestone built into the tower in 1446. I'd offer to test the gift myself, but Cork has endured quite enough of my talking. One splendid yarn says it arrived from Scotland as a piece of the Stone of Scone, but a 2014 geological examination found the signature of limestone from the Blarney area. There is another tale in which the goddess Clíodhna tells Cormac MacCarthy to kiss the first stone he finds before a court case; that is a story, not the court transcript. The custom was already written about in the eighteenth century. The stone is reached through the castle visit, so expect stairs and a queue. If you come down speaking any faster, please use your new gift to explain why you went up there in the first place.
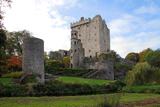 Blarney Castle (in Ruins)Castle, tower house · 1.2 mi
Explorer Tom Blarney Castle in Blarney has a dating profile that says 'I like stone walls and people who don't mind getting kissed on the cheek', which is honestly not a bad approach to finding a partner. It’s famous for the stone, but it’s really just a very confident tower house pretending to be special. Have
 Blarney CastleHeritage attraction · 1.2 mi
Explorer Tom Think Blarney is all about kissing one stone? You have been sold short. Blarney Castle has the famous stone at the top, but I would not let one kiss steal the whole visit. The MacCarthys rebuilt the present keep in 1446 after earlier fortifications had come and gone. The Stone of Eloquence sits up among the battlements and machicolations, the projecting openings a castle once used for defence. I would tour the poison garden with my hands in my pockets, which improves my manners everywhere. I would have expected a siege, not a queue of people trying to borrow a better tongue. Below, some rooms survive in this partial ruin, and the grounds take a stranger turn through a poison garden with wolfsbane and mandrake. Please admire the plants with your eyes and leave the touching to the gardeners who know them. There are also named rock formations and paths around the estate, so give yourself time beyond the climb. The castle is a managed visitor attraction with accessible rooms and battlements; follow its marked route. If the stone grants me eloquence, I will spend it telling you about the rest.
 Carrigrohane Castle (in Ruins)Castle, Anglo-Norman masonry castle · 2.3 mi
Explorer Tom Carrigrohane Castle sits on a sheer limestone cliff looking very dramatic over the Lee river. It's had a lot of alterations, including a corner tower and some gun loops. I think it's been ransacked more than once!
More historic places in County Cork · All of County Cork

What do you know about this place?Tap to add a comment or ask a question