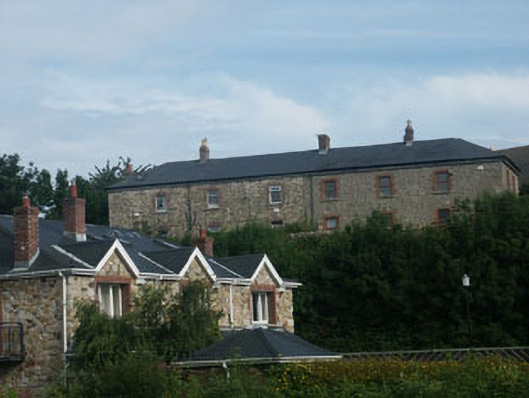
What is recorded here
Detached six-bay two storey barracks, built c.1692, converted to a fever hospital in 1818, a store for coal in c.1858, extended to the south and converted to three houses in c.1890, with a further extension added to the same side in c.1930. The façade is in rubble stone and render with granite Gibbsian dressings to some openings and brick dressings to others. The hipped roof is covered in artificial slate and has a mixture of brick and rendered chimneystacks. The house to the west end utilises one of the original entrances to the building, and this is filled with a panelled timber door. The windows are flat-headed and have replacement timber frames with top-hung openers. The rainwater goods appear to be mainly uPVC. The building is set at the side of a secluded, but crowded, lane.
Built in the 1690s, on or close to the site of a twelfth-century castle, this is Bray's second oldest building and, as such, is of considerable architectural and archaeological interest.
This does not grant access. Most recorded buildings are privately owned; view them only from public ground unless the owner allows entry.
Places near here
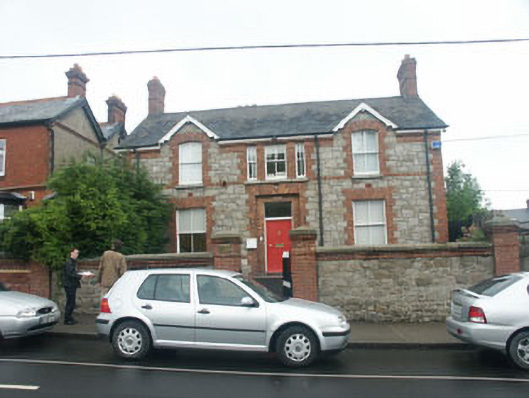 Saint Bricin'ssurgery/clinic · 45 yd
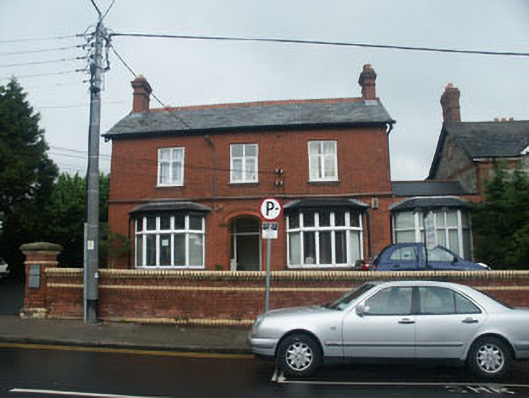 Clonmorehouse · 58 yd
 European YewEuropean Yew · 65 yd
 Christopher ThompsonMemorial · 121 yd
 Cas.Castle, tower house · 253 yd
 Proclamation of the Irish RepublicMonument · 285 yd
 Stone PineStone Pine · 438 yd
 Abbey WellHoly well · 790 yd
 Naylor's CoveBeach / strand · 1.1 mi
 IndicatedCastle, tower house · 1.5 mi
 Bray HeadMountain / peak · 1.5 mi
 Graveyard in BallymanGraveyard · 1.6 mi
Other information
Photo: National Inventory of Architectural Heritage · Website use allowed for educational or private purposes with source credit