What is recorded here
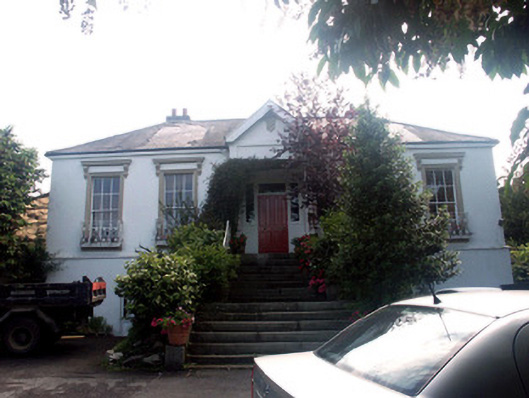
Detached five-bay single-storey over basement house, built c.1860. The house is finished in render with granite dressings. A broad flight of stone steps rises to the panelled double door; this has plain sidelights and fanlight with all set within a projecting gabled bay. Window openings are flat-headed; those to the ground floor of the front south-west façade are flat-headed; over each is a projecting cornice supported on console brackets; each also has a decorative Regency style wrought-iron balconette. Window frames are a mixture of two over four and six over six timber sash. The hipped roof is finished in natural slate with an eaves course and cast-iron rainwater goods; chimneystacks are set to the north side and are almost obscured from the front. The original grounds have been sold off and developed with a modern housing estate. The house is slightly set back behind a replacement gate; it is now within a small mature garden.
A house which has lost much of its original setting but which is still well preserved and in original condition. It is not visible from the road so when approaching the bend in the driveway there is an element of surprise.
From the Buildings of Ireland (National Inventory of Architectural Heritage) record 16301057
This does not grant access. Most recorded buildings are privately owned; view them only from public ground unless the owner allows entry.
Places near here
Photo credits
- National Inventory of Architectural Heritage
- Internet Archive identifier : jstor-30002950 https://archive.org/download/jstor-30002950/30002950.pdf IA contributor: JSTOR, Wikimedia Commons · Public domain
- Sitomon, Wikimedia Commons · CC BY-SA 2.0
- Livioandronico2013, Wikimedia Commons · CC BY-SA 4.0
- Seanief1, Wikimedia Commons · CC BY-SA 4.0
- 瑞丽江的河水, Wikimedia Commons · CC BY-SA 4.0
- Joe King, Wikimedia Commons · CC BY-SA 3.0
- Carroll Pierce, Geograph · CC BY-SA 2.0
- Sarah777 at English Wikipedia, Wikimedia Commons · Public domain
- Alan James, Geograph · CC BY-SA 2.0
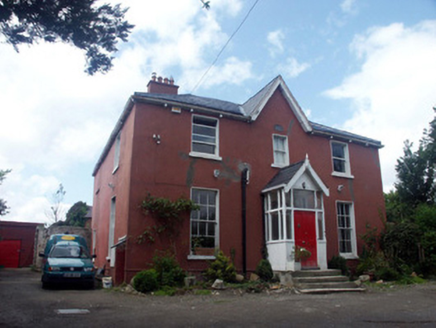 BellevueHouse · 189 yd
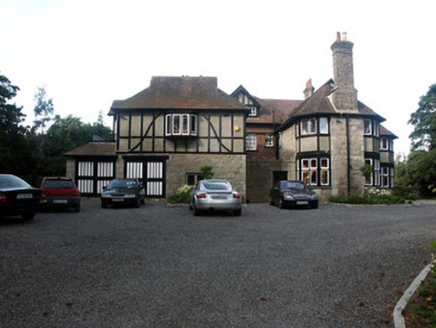 Ard SoluisHouse · 268 yd
_(cropped).jpg/250px-Old_Court,_County_of_Wicklow_(IA_jstor-30002950)_(cropped).jpg "Photo: Internet Archive identifier : jstor-30002950 https://archive.org/download/jstor-30002950/30002950.pdf IA contributor: JSTOR, Wikimedia Commons · Public domain") Oldcourt CastleCastle · 705 yd
Oldcourt CastleCastle · 705 yd European Yew999 yd
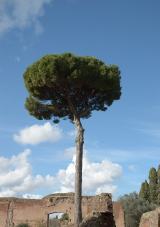 Stone Pine1172 yd
 Cross1592 yd
 Cross, FontCross · 1592 yd
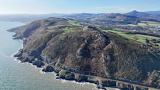 Bray HeadMountain / peak · 1.6 mi
 Carrickgollogan HillMountain / peak · 2.0 mi
 The Sugar Loaf WayWalking route · 3.2 mi
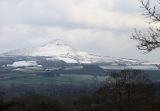 Great Sugar LoafMountain · 3.3 mi
 Great SugarloafMountain / peak · 3.3 mi
More historic places in County Wicklow · All of County Wicklow
What do you know about this place?