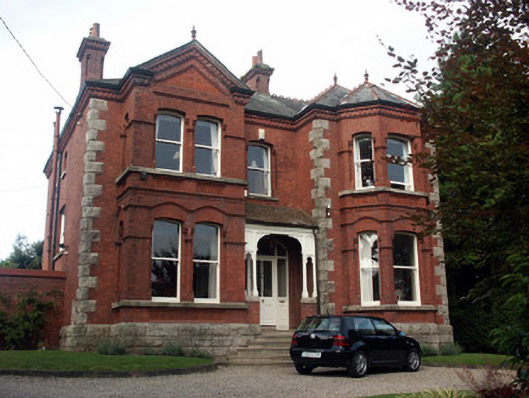
What is recorded here
Detached three-bay two-storey house, built c.1905. The house is constructed in red brick with brick decoration, granite dressings and a coursed rock-faced base. The centrally placed part glazed front door is panelled and sits within a segmental-arched opening, all recessed within a lean-to porch with a decorative timber front screen. To the south of the front façade is a projecting two-storey square gabled bay while to the north is a two-storey projecting ‘double bay’; that to the front is canted and has a hipped roof. Window openings are segmental arch-headed and frames are one over one timber sash. The hipped roof is covered with natural slate and is finished with crested ridge tiles and cast-iron rainwater goods. Chimneystacks are in brick with corbelled caps and clay pots. The house faces King Edward Road and is well set back behind decorative wrought-iron railings with square granite gate pillars with pyramidal caps.
Well preserved and in very original condition, this house has retained its original setting. Combined with its neighbours to the north side, this is an area of Edwardian streetscape distinction.
From the Buildings of Ireland (National Inventory of Architectural Heritage) record 16301059
This does not grant access. Most recorded buildings are privately owned; view them only from public ground unless the owner allows entry.
Places near here
Photo credits
- National Inventory of Architectural Heritage
- Sitomon, Wikimedia Commons · CC BY-SA 2.0
- Internet Archive identifier : jstor-30002950 https://archive.org/download/jstor-30002950/30002950.pdf IA contributor: JSTOR, Wikimedia Commons · Public domain
- Livioandronico2013, Wikimedia Commons · CC BY-SA 4.0
- Seanief1, Wikimedia Commons · CC BY-SA 4.0
- 瑞丽江的河水, Wikimedia Commons · CC BY-SA 4.0
- Joe King, Wikimedia Commons · CC BY-SA 3.0
- Carroll Pierce, Geograph · CC BY-SA 2.0
- Sarah777 at English Wikipedia, Wikimedia Commons · Public domain
- Alan James, Geograph · CC BY-SA 2.0
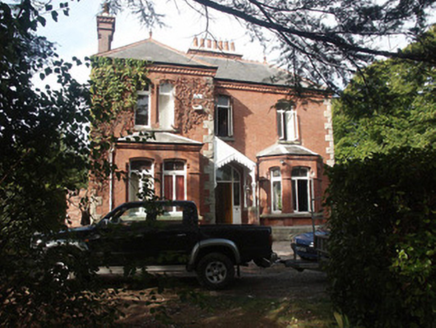 AlderbrookHouse · 39 yd
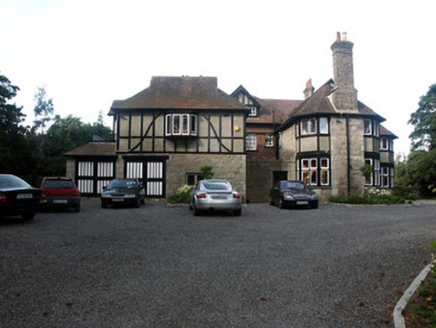 Ard SoluisHouse · 112 yd
 European Yew747 yd
_(cropped).jpg/250px-Old_Court,_County_of_Wicklow_(IA_jstor-30002950)_(cropped).jpg "Photo: Internet Archive identifier : jstor-30002950 https://archive.org/download/jstor-30002950/30002950.pdf IA contributor: JSTOR, Wikimedia Commons · Public domain") Oldcourt CastleCastle · 768 yd
Oldcourt CastleCastle · 768 yd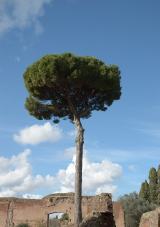 Stone Pine991 yd
 Cross1.1 mi
 Cross, FontCross · 1.1 mi
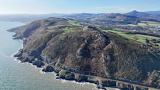 Bray HeadMountain / peak · 1.5 mi
 Carrickgollogan HillMountain / peak · 2.1 mi
 The Sugar Loaf WayWalking route · 3.3 mi
 Great Sugar LoafMountain · 3.4 mi
 Great SugarloafMountain / peak · 3.5 mi
More historic places in County Wicklow · All of County Wicklow
What do you know about this place?