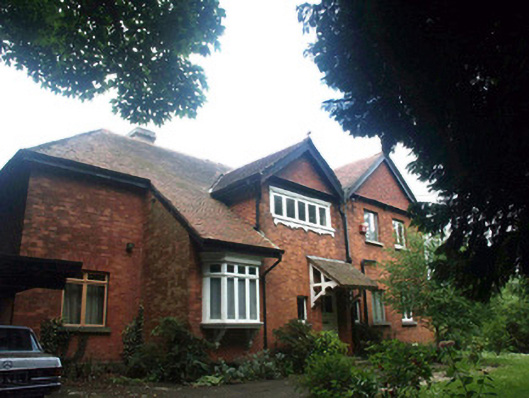
What is recorded here
Detached five-bay two-storey house, built c.1905. The house is constructed in red brick with some vertical hung rosemary tiles. A bracketed lean-to porch roof sits over the part-glazed panelled front door; this is flanked by small square windows with decorative leaded panes. To the immediate south side is a canted oriel timber window supported on timber brackets, while to the far south is a recessed bay. The northern side is formed with paired gables. Window openings are of varying size and frames are either timber casement or fixed lights. The window above the door has a distinctive decorative moulded surround. The hipped roof is covered with rosemary tiles and is finished with cast-iron rainwater goods; it has overhanging eaves and bargeboards. The chimneystack is set to the rear of the house and has a corbelled cap; it is pot-less. The house faces the road and is set behind a low brick wall with square gate pillars and wrought-iron gates.
Although somewhat plain this is a good example of Edwardian freestyle; it is well preserved and retains its original character and form. Viewed with neighbouring houses to the south it helps create a distinctive Edwardian streetscape.
From the Buildings of Ireland (National Inventory of Architectural Heritage) record 16301062
This does not grant access. Most recorded buildings are privately owned; view them only from public ground unless the owner allows entry.
Places near here
Photo credits
- National Inventory of Architectural Heritage
- Sitomon, Wikimedia Commons · CC BY-SA 2.0
- Livioandronico2013, Wikimedia Commons · CC BY-SA 4.0
- Seanief1, Wikimedia Commons · CC BY-SA 4.0
- 瑞丽江的河水, Wikimedia Commons · CC BY-SA 4.0
- Joe King, Wikimedia Commons · CC BY-SA 3.0
- Carroll Pierce, Geograph · CC BY-SA 2.0
- Sarah777 at English Wikipedia, Wikimedia Commons · Public domain
- Alan James, Geograph · CC BY-SA 2.0
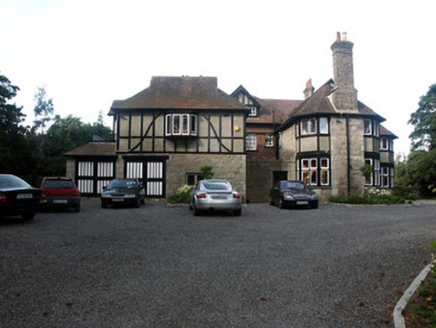 Ard SoluisHouse · 50 yd
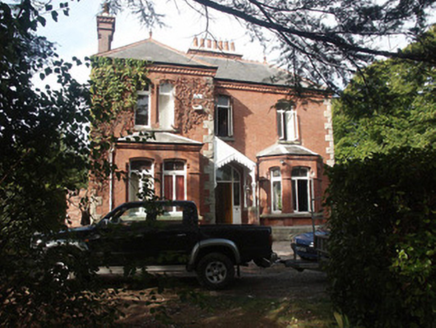 AlderbrookHouse · 119 yd
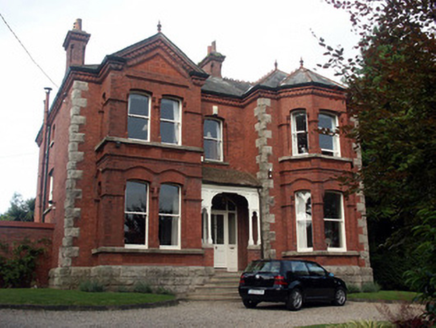 GlendairHouse · 158 yd
 European Yew706 yd
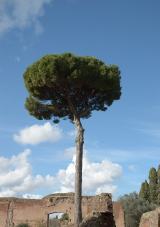 Stone Pine883 yd
 Cross1.0 mi
 Cross, FontCross · 1.0 mi
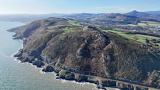 Bray HeadMountain / peak · 1.5 mi
 Carrickgollogan HillMountain / peak · 2.0 mi
 The Sugar Loaf WayWalking route · 3.3 mi
 Great Sugar LoafMountain · 3.4 mi
 Great SugarloafMountain / peak · 3.5 mi
More historic places in County Wicklow · All of County Wicklow
What do you know about this place?