Places near here
Photo credits
- National Inventory of Architectural Heritage
- Sitomon, Wikimedia Commons · CC BY-SA 2.0
- Livioandronico2013, Wikimedia Commons · CC BY-SA 4.0
- Golfing in Ireland; photographer not stated, Source publisher
- Cumann na mBunscol Wicklow photo album; individual photographer not named, www.cnmbwicklow.ie
- Seanief1, Wikimedia Commons · CC BY-SA 4.0
- 瑞丽江的河水, Wikimedia Commons · CC BY-SA 4.0
- Joe King, Wikimedia Commons · CC BY-SA 3.0
- Suckindiesel, Wikimedia Commons · CC BY 2.5
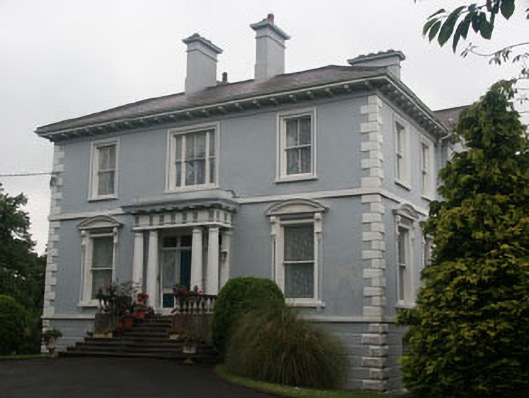
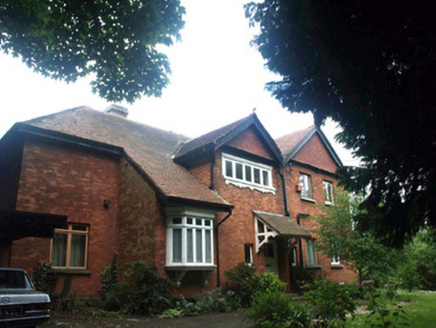 Ard na GréineHouse · 237 yd
Explorer Tom Ard na Gréine in Bray claims a dramatic event happened there once involving a falling chandelier and a very startled…
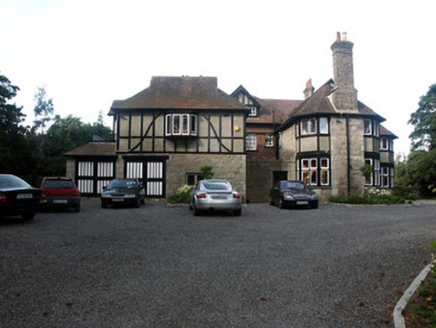 Ard SoluisHouse · 288 yd
Explorer Tom Ard Soluis makes a distinct 'thunk' sound at night, which locals claim is the ghost of a very heavy curtain dropping.…
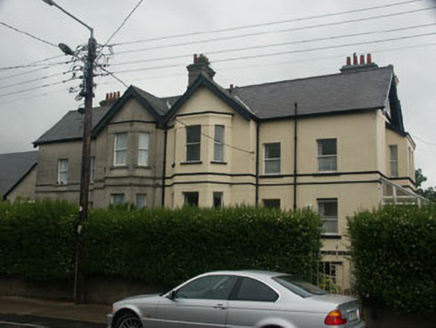 Colesburg and GlencoeHouse · 317 yd
Explorer Tom Colesburg and Glencoe has strong opinions about the road that leads straight up to its front door. It’s an Edwardian…
 European Yew622 yd
Explorer Tom European Yew in County Wicklow has a massive ongoing argument with the nearest oak about who looks better in the wind.…
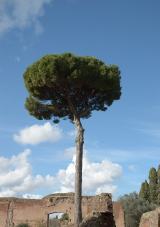 Stone Pine686 yd
Explorer Tom Stone Pine in County Wicklow nearly made the news when someone thought it was a rare species, but it turned out to be…
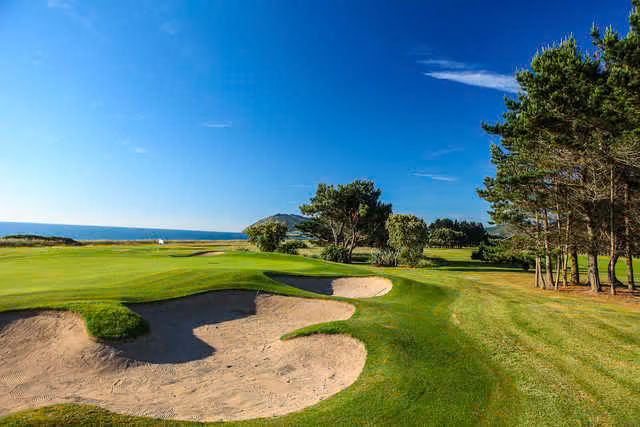 Woodbrook Golf ClubGolf course · 878 yd
 Bray Emmets GAA ClubGAA ground · 917 yd
Explorer Tom Bray Emmets has room for a hurling swing, a football run and several very confident sideline opinions. I offered to…
 Cross1.0 mi
Explorer Tom The Cross in Fassaroe makes a distinct creaking sound at night that sounds suspiciously like it’s complaining about the…
 Cross, FontCross · 1.0 mi
Explorer Tom Cross in Fassaroe is St Vallery’s, which sounds like a man who only ate porridge and complained about the weather. It’s…
 Bray HeadMountain / peak · 1.6 mi
Explorer Tom Bray Head has a cross on top and a railway clinging to the coast below. I would complain about the climb, but local…
 Carrickgollogan HillMountain / peak · 1.9 mi
Explorer Tom Carrickgollogan has a view of Dublin and Wicklow, but its strangest feature is a chimney that once worked a very long…
 Puck's CastleCastle · 2.5 mi
Explorer Tom Puck's Castle has the sort of name that invites me to blame every missing sock on a púca. The ruined tower near…
More historic places in County Wicklow · All of County Wicklow

What do you know about this place?Tap to add a comment or ask a question