What is recorded here
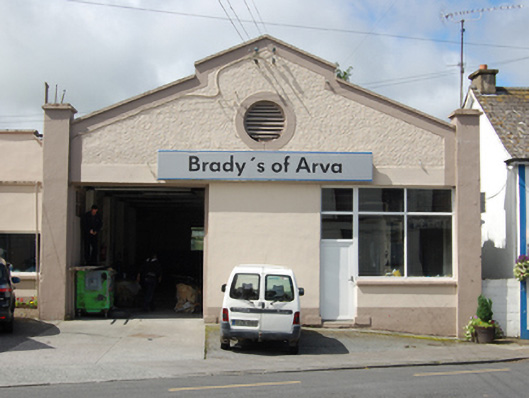
Attached gable-fronted two-bay double-height garage, built c.1940, having set-back extension to east. Barrel corrugated-metal roof. Smooth rendered walls to front elevation having gable with raised apex section, square concrete coping, roughcast render to gable with smooth margin band, oculus to centre with smooth rendered surround. Façade flanked by smooth rendered square-plan piers with projecting square copings standing higher than start of gable. Roughcast render to side elevations with buttresses at intervals. Square-headed opening to east with sheeted timber, glazed screen, and uPVC door to west. Open plan interior with roof supported by metal trusses. Set back from road.
This unusual building with its well-executed stepped parapet is a prominent feature in the town. The stepped gable front was once used throughout the country for garages, making then immediately identifiable in the streetscape. Sadly, these fine early twentieth century buildings are increasingly rare, as they have been replaced by the out of town filling stations, and their architectural value has been overlooked.
From the Buildings of Ireland (National Inventory of Architectural Heritage) record 40302009
This does not grant access. Most recorded buildings are privately owned; view them only from public ground unless the owner allows entry.
Places near here
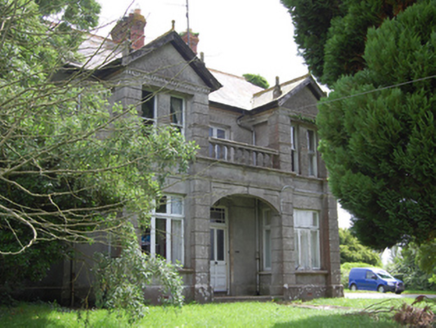 Hill HouseHouse · 129 yd
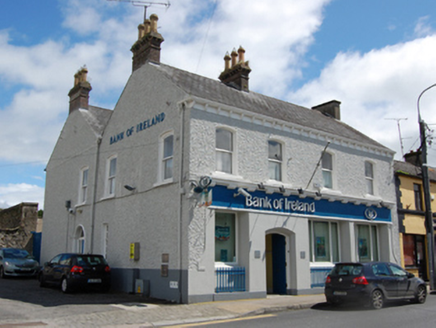 Bank of IrelandHouse · 134 ydGartylough Wet WoodlandWood · 1205 ydIndicatedFairy fort / earthen ringfort · 1271 ydEnclosureEnclosure, large enclosure · 1537 ydCorlisbrattanMountain / peak · 1.6 miCastlepolesMountain / peak · 1.6 miBawn in CastlepolesBawn · 1.9 miCastleBawn · 2.2 miWhite IslandIslet · 3.0 miCornafean gfcMemorial · 4.1 mi
 European Yew4.3 mi
Pictures: National Inventory of Architectural Heritage; Sitomon, Wikimedia Commons · CC BY-SA 2.0
More historic places in County Cavan · All of County Cavan
What do you know about this place?