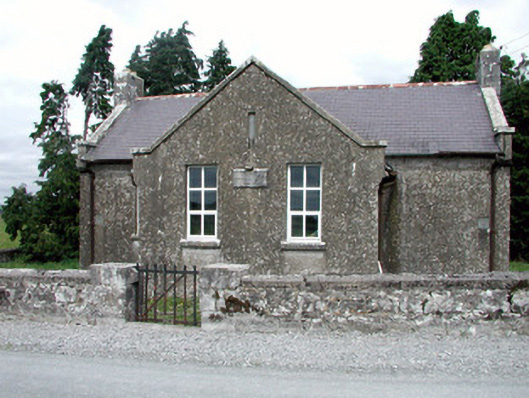
What is recorded here
Detached four-bay single-storey former school, built in 1918, with projecting two-bay central gable-fronted entrance to front and return to rear. Now vacant. Pitched tiled roof with terracotta ridge tiles, chimneystacks and raised gable ends. Catslide roof to return. Roughcast-render to walls with limestone date plaque. Replacement uPVC windows. Paired entrances with timber battened doors accessed by cut stone steps. Site bounded to road by random coursed wall with coping. Square-profiled gate piers to wrought-iron gates.
This modest yet attractive former national school is a positive contributor to the road leading from Castlecoote to Fuerty. Though many original features and materials have been replaced, it retains its original form and character, which is reminiscent of Tudor Revival design.
From the Buildings of Ireland (National Inventory of Architectural Heritage) record 31816006
This does not grant access. Most recorded buildings are privately owned; view them only from public ground unless the owner allows entry.
Places near here
Photo credits
- National Inventory of Architectural Heritage
- Sitomon, Wikimedia Commons · CC BY-SA 2.0
- Sarah777 at en.wikipedia, Wikimedia Commons · Public domain
- Irishrover1980, Wikimedia Commons · CC BY-SA 4.0
- AmandaMcCrann, Wikimedia Commons · CC BY-SA 4.0
- Mike Searle, Wikimedia Commons · CC BY-SA 2.0
- Andreas F. Borchert, Wikimedia Commons · CC BY-SA 4.0
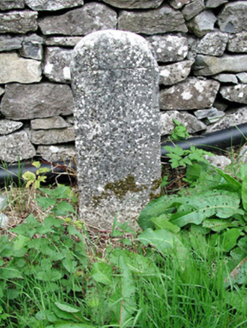 milestone/milepost265 yd
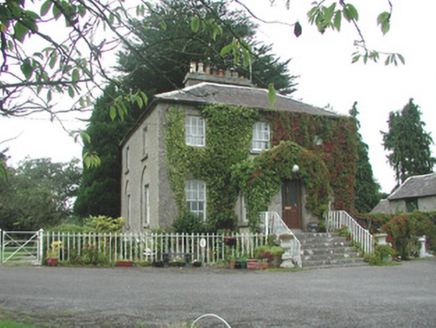 The VicarageRectory/glebe/vicarage/curate's house · 593 yd
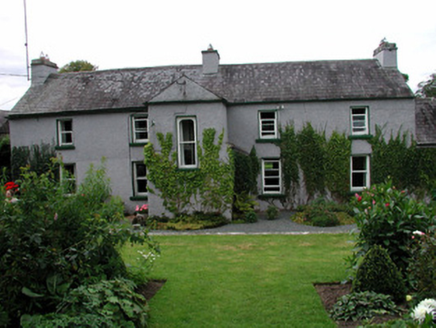 Scartown HouseFarm house · 1087 yd
 European Yew1482 ydEuropean Yew1488 yd
 Stone sculptureStone sculpture, aniconic · 1.7 miSally IslandIslet · 3.5 mi
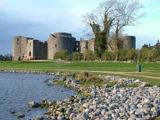 Roscommon CastleCastle · 3.6 mi
 IndicatedRound tower · 5.1 mi
_-_geograph.org.uk_-_1952978.jpg/250px-Castles_of_Connacht,_Glinsk,_Galway_(2)_-_geograph.org.uk_-_1952978.jpg "Photo: Mike Searle, Wikimedia Commons · CC BY-SA 2.0") Bawn in Glinsk (ballymoe By.)Bawn · 7.1 mi
Bawn in Glinsk (ballymoe By.)Bawn · 7.1 mi.jpg/250px-Castles_of_Connacht-_Ballintober,_Roscommon_(geograph_1954203).jpg "Photo: Mike Searle, Wikimedia Commons · CC BY-SA 2.0") CastleCastle, Anglo-Norman masonry castle · 9.7 mi
CastleCastle, Anglo-Norman masonry castle · 9.7 mi Kilconnell AbbeyHeritage attraction · 20 mi
More historic places in County Roscommon · All of County Roscommon
What do you know about this place?