What is recorded here
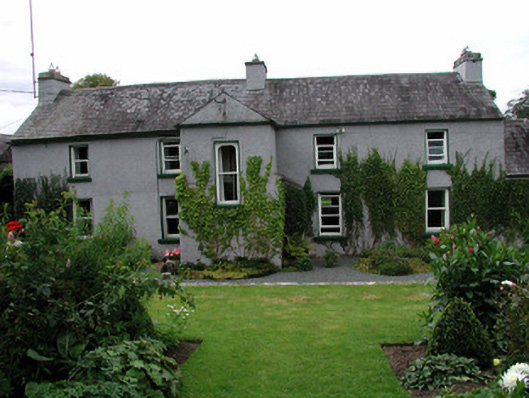
Detached five-bay two-storey farmhouse, built c.1700, with projecting gable-fronted central entrance bay to front, extension to rear and north elevation. Pitched slate roof with stone ridge tiles, rendered chimneystacks with cut stone coping and cast-iron rainwater goods. Roughcast-rendered walls. Timber sash windows, inserted c.1900, with stone sills. Canted bay with uPVC windows to rear. Timber battened doors with overlights. Square-profiled gate piers with wrought-iron gates giving access to front. Wrought-iron gates to rear yard with double-pile farm outbuilding to south-west with roughcast-rendered walls and slate and corrugated roofs. Outbuilding to north-west with roughcast-rendered walls, slate roof and cut stone segmental-arched openings.
Scartown House, reached by a long driveway, was originally built as a 'long house' with rooms opening directly to one another and access by a single entry-passage. The farmhouse was later altered, taking on the form seen today. The house, along with its outbuildings and wrought-iron gates form an attractive group of structures, which contributes to the landscape around.
From the Buildings of Ireland (National Inventory of Architectural Heritage) record 31816005
This does not grant access. Most recorded buildings are privately owned; view them only from public ground unless the owner allows entry.
Places near here
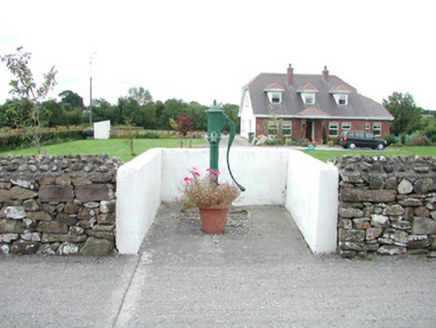 water pump562 yd
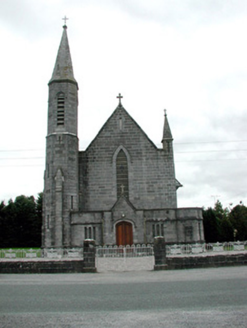 Catholic Church of the AssumptionChurch/chapel · 604 yd
 European Yew998 ydEuropean Yew1013 yd
 Stone sculptureStone sculpture, aniconic · 1.6 miSally IslandIslet · 3.0 mi
 Roscommon CastleCastle · 4.3 mi
 IndicatedRound tower · 5.0 miMount MaryMountain / peak · 5.0 mi
_-_geograph.org.uk_-_1952978.jpg/250px-Castles_of_Connacht,_Glinsk,_Galway_(2)_-_geograph.org.uk_-_1952978.jpg "Photo: Mike Searle, Wikimedia Commons · CC BY-SA 2.0") Bawn in Glinsk (ballymoe By.)Bawn · 6.7 mi
Bawn in Glinsk (ballymoe By.)Bawn · 6.7 mi.jpg/250px-Castles_of_Connacht-_Ballintober,_Roscommon_(geograph_1954203).jpg "Photo: Mike Searle, Wikimedia Commons · CC BY-SA 2.0") CastleCastle, Anglo-Norman masonry castle · 9.5 mi
CastleCastle, Anglo-Norman masonry castle · 9.5 mi Kilconnell AbbeyHeritage attraction · 20 mi
Pictures: National Inventory of Architectural Heritage; Sitomon, Wikimedia Commons · CC BY-SA 2.0; Sarah777 at en.wikipedia, Wikimedia Commons · Public domain; Irishrover1980, Wikimedia Commons · CC BY-SA 4.0; AmandaMcCrann, Wikimedia Commons · CC BY-SA 4.0; Mike Searle, Wikimedia Commons · CC BY-SA 2.0; Andreas F. Borchert, Wikimedia Commons · CC BY-SA 4.0
More historic places in County Roscommon · All of County Roscommon
What do you know about this place?