
What is recorded here
National Monument No. 361. Mistakenly identified as a Franciscan abbey on the OS 6-inch map. This is the Dominican friary founded in 1269 by Walter de Burgo, Earl of Ulster (Gleeson 1951-2, 102) and dedicated to St Peter the martyr who was canonised in 1254 (Gleeson 1915 vol. 1, 259). An indulgence for the repair of the buildings was granted in 1401 (Gwynn and Hadcock 1970, 227). After the dissolution of the monasteries in 1552 John Hogan was granted the lease of both the Dominican friary and Augustinian priory (ibid.). In 1688 a provincial chapter of the order was held in Lorrha (ibid.). In 1812 a church was built immediately to the N of the friary where the modern RC church now stands, the former church may have incorporated the W wall of the cloister range as Gleeson (1915 vol. 1, 258) suggests that the 'thickness of the wall behind the altar of the modern [1812] church seems to indicate that this wall was incorporated in the church … and that it formed part of the Dominican Friary; this wall is much thicker than the other walls of the church'. The present remains consist of a long rectangular church (ext. dims. 10m N-S; 46.3m E-W; wall T 1.17m) built with roughly coursed limestone rubble with a slight base-batter at the E end of the church only. There are six pairs of twin-light lancets of Gothic style at the E end of the S wall while internally at the E end of the S wall there is a cinquefoil aumbry with a credence and a double piscina. A pointed limestone doorway off-centre to the E on the N wall may originally have given access to a cloister. There is a destroyed triple-light lancet window in E gable of which only the lower half of the mullions survive. Internally the base of this window is connected to the side walls via a string course which probably framed the inner face of the window. According to Leask there was a stone screen midway along the church to divide the nave and chancel. Midway along the inner face of the S wall there is a projecting block of masonry which contains a possible altar with piscina and sedilia. This structure is not bonded to the S wall and appears to be a later insertion and may have been inserted to support a crossing-tower. At the W end of the S wall there is a triple-light flat-headed window with external hood-moulding and a single-light lancet. According to local tradition a statute of St Ruadhan was kept in a niche in the S wall (Gleeson 1951-2, 103). The W gable, which collapsed in 1939, has been reconstructed by the OPW. They rebuilt the W doorway, the W window and the bellcote which surmounts the apex of the gable. At the W end of the N wall there are a series of destroyed single-light lancet windows. Inside the church there are two well-preserved seventeenth-century memorials (TN004-010015-/016-) to the O'Kennedy family one of which is dated 1629. Inside the nearby RC church there is a floriated graveslab (TN004-010002-) with calvary base, dated 1626, along with several architectural fragments incorporated into the E gable. Vol. 1 - North Tipperary' compiled by Jean Farrelly and Caimin O'Brien (Dublin: Stationery Office, 2002). 53/1937).
National Monument No. 361. Mistakenly identified as a Franciscan abbey on the OS 6-inch map. This is the Dominican friary founded in 1269 by Walter de Burgo, Earl of Ulster (Gleeson 1951-2, 102) and dedicated to St Peter the martyr who was canonised in 1254 (Gleeson 1915 vol. 1, 259). An indulgence for the repair of the buildings was granted in 1401 (Gwynn and Hadcock 1970, 227). After the dissolution of the…
From the National Monuments Service (Archaeological Survey of Ireland) record TN004-010001
The monument record does not grant public access. Check the route and ask the landowner before entering private land.
- What survives
- Recorded monument
Places near here
Photo credits
- Jonathan Thacker, Geograph · Creative Commons Attribution-ShareAlike 2.0
- Andreas F. Borchert, Wikimedia Commons · CC BY-SA 4.0
- dougf, Geograph · CC BY-SA 2.0
- Jonathan Thacker, Geograph · CC BY-SA 2.0
- Willow, Wikimedia Commons · CC BY 2.5
- National Inventory of Architectural Heritage
- Maker named on the Wikimedia Commons picture page · Public domain
- Jason Keane, Geograph · CC BY-SA 2.0
- Derek Ryan Bawn, Wikimedia Commons · CC BY-SA 4.0
 Saint Ruadhan's Catholic ChurchChurch/chapel · 34 ydRodans wellHoly well · 318 yd
 St. Rodans AbbeyReligious house, Augustinian canons · 354 yd
 Ballyquirk CastleCastle · 1.4 mi
 Lackeen Castle (in Ruins)Bawn · 2.2 miSallow IslandIsland · 2.4 mi
 European ash3.3 mi
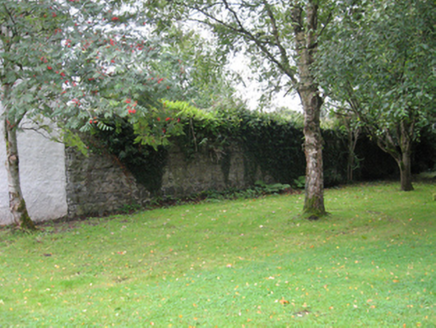 Portumna CastleWalled garden · 3.7 mi
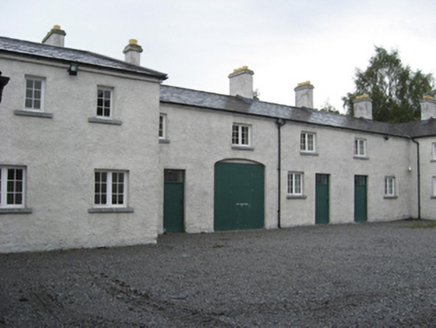 Portumna CastleStables · 3.8 mi
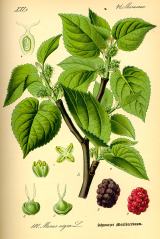 Black mulberry3.9 mi
 Church IslandIslet · 5.1 mi
 BarrowBarrow, mound barrow · 5.5 mi
More historic places in County Tipperary · All of County Tipperary
What do you know about this place?