
What is recorded here
Freestanding T-plan Catholic church, built 1813, having later entrance porch to east end and sacristy to west end. Single-bay side elevations to nave and single bay transepts. Pitched slate roofs having concrete coping and with rendered chimneystack to sacristy. Pebble-dashed walls with three carved stone heads to east elevation. Round-headed windows with pointed timber double lights with concrete surrounds and sills, and with large pointed windows to each side of altar. Replacement timber battened doors. Exposed timber roof trusses to interior with timber tongue-and-groove ceiling above with moulded timber cornice. Stained-glass windows, one to each side of altar, with figures of Saints Ruadhán and Patrick, added 1909.
A good example of an early nineteenth century T-plan Catholic church with original roof retained. Situated in the grounds of the medieval Franciscan friary, the church was built very close to the surviving ruins of the abbey church, clearly illustrating the continuous use of this site for worship over many centuries.
This does not grant access. Most recorded buildings are privately owned; view them only from public ground unless the owner allows entry.
Places near here
 Franciscan Abbey (in ruins)Religious house, Dominican friars · 34 yd
 Wall monument in LorrhaWall monument · 48 yd
 Rodans wellHoly well · 340 yd
 CrossCross, High cross · 424 yd
 The MoatCastle, motte and bailey · 559 yd
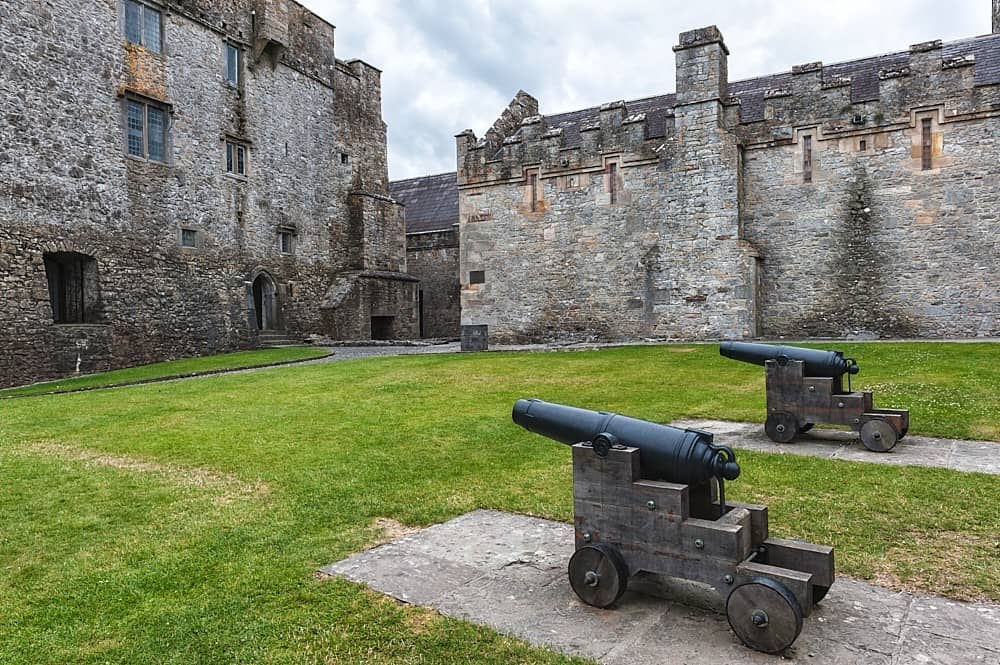 Castle, Kilcarren Ho.Castle, unclassified · 1.9 mi
 Sallow IslandIsland · 2.3 mi
 Slevoir BayBay · 2.5 mi
 Portland IslandIsland · 2.5 mi
 European ashEuropean ash · 3.3 mi
 Black mulberryBlack mulberry · 3.9 mi
 Portumna Castlegate lodge · 4.0 mi
Other information
Photo: Jonathan Thacker · Creative Commons Attribution-ShareAlike 2.0