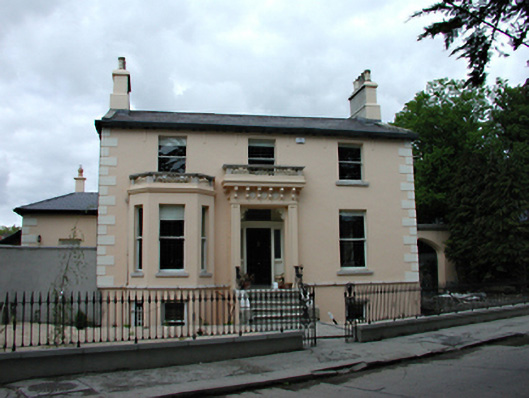
What is recorded here
Detached three-bay two-storey over basement house, c.1820. Smooth rendered walls with render quoins and granite string course. Timber sash windows throughout. Canted bay window to western bay of elevation. Three Wyatt windows to east. Timber panelled door with overlight and side lights, recessed within enriched shallow projecting porch, approached by granite steps with cast-iron railings. Cast-iron balustrades with granite coping to bay window and porch. Pitched slate roof with rendered chimney stacks to gable ends. Cast-iron gate and railings to street. Converted two-storey outbuilding range to rear. Carriage arch and screen wall to side.
A handsome house retaining its original proportions and materials including a variety of fine cast-iron elements. Visually enhances this otherwise modest residential road.
This does not grant access. Most recorded buildings are privately owned; view them only from public ground unless the owner allows entry.
Places near here
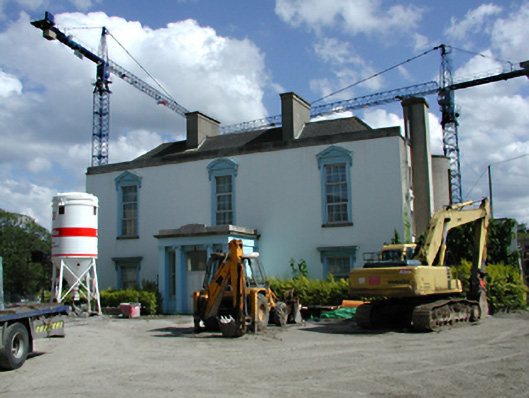 Bushy Park Housecountry house · 324 yd
 Catholic Church of Saint Pius Xchurch/chapel · 529 yd
 Enclosure in ButterfieldEnclosure · 899 yd
 G. Yd.Graveyard · 1005 yd
 Austin Clarke BridgeMemorial · 1039 yd
 Rathfarnham CastleHouse, fortified house · 1200 yd
 Shanahan House - CSSpMemorial · 1211 yd
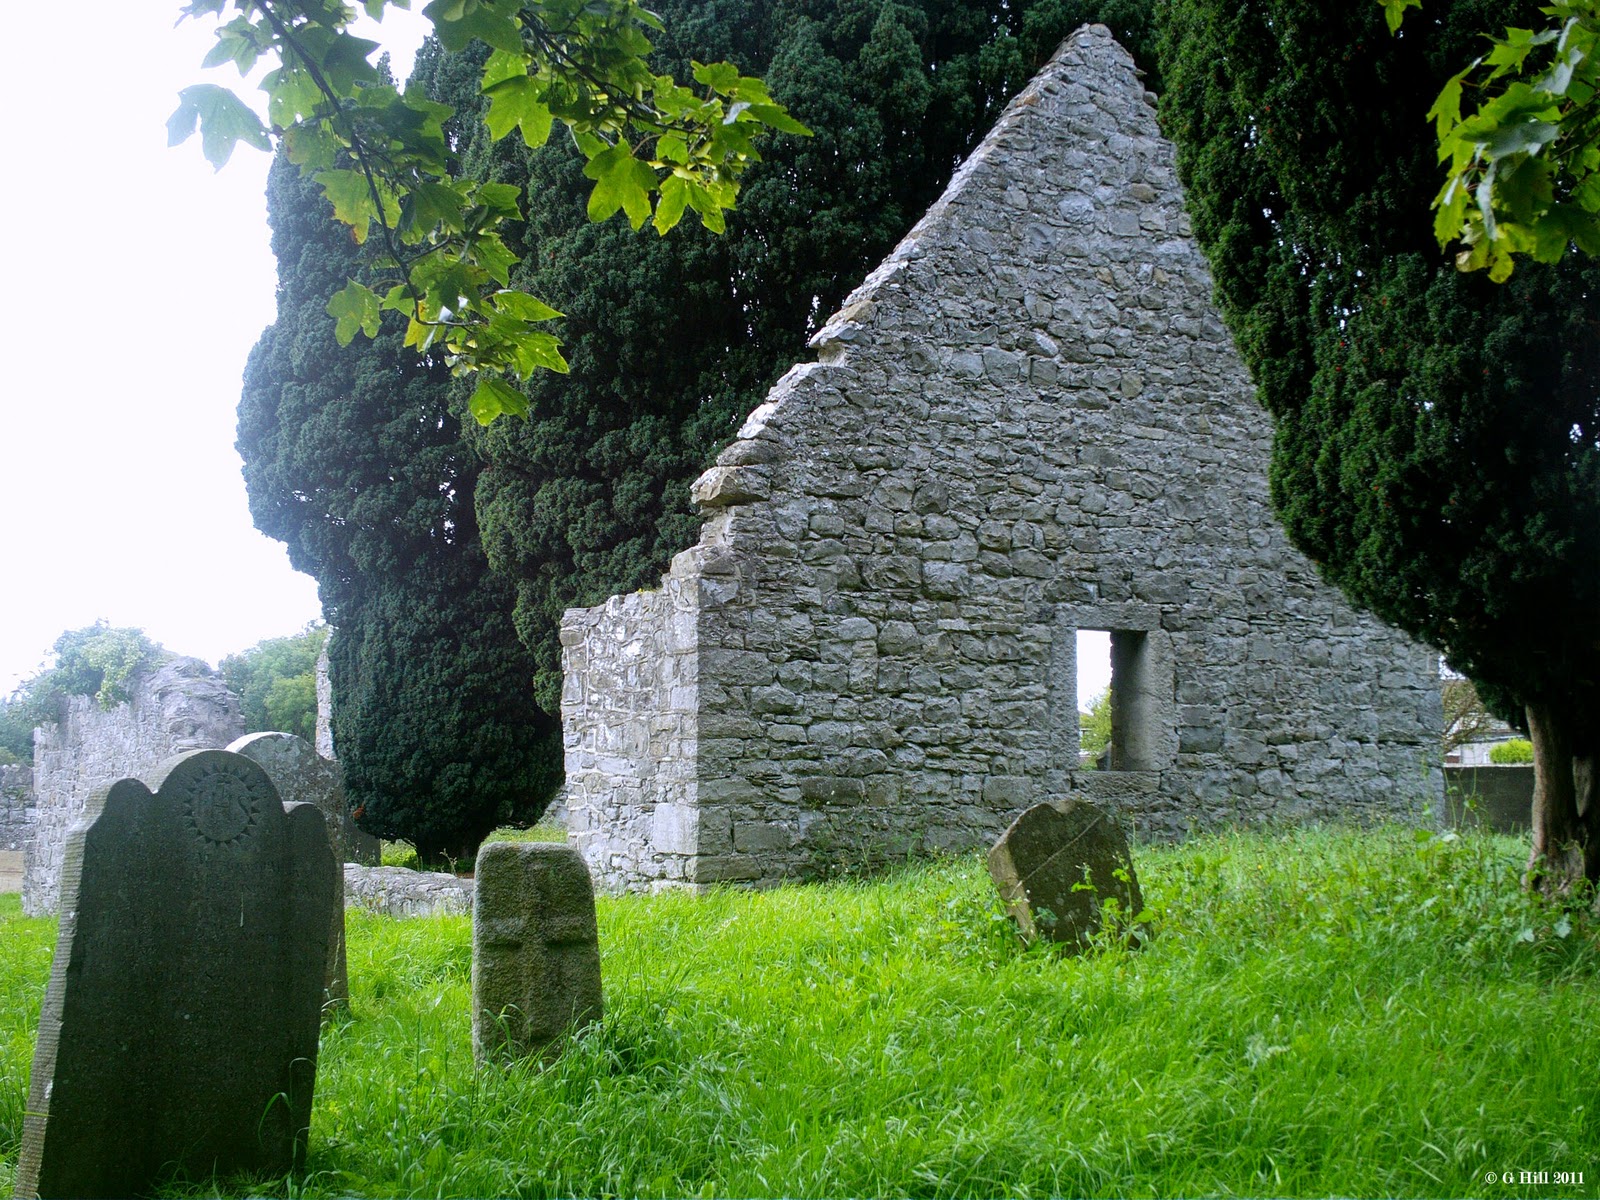 CastleCastle, tower house · 1410 yd
 WhitecliffVisitor information · 1.3 mi
 PACT WoodlandWood · 1.4 mi
 Fitwalk CircuitWalking route · 1.4 mi
 Tymon Park Red SlíWalking route · 1.5 mi
Other information
Photo: National Inventory of Architectural Heritage · Website use allowed for educational or private purposes with source credit