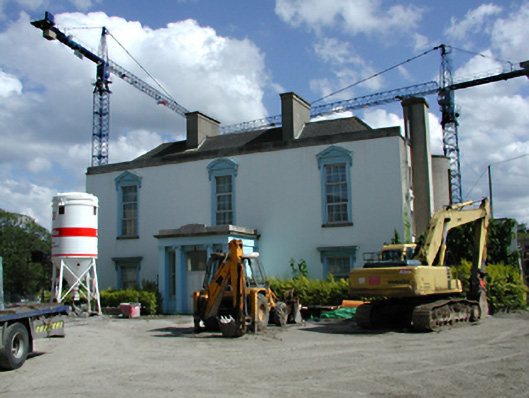
What is recorded here
Detached three-bay two-storey over basement former country house, c.1760, subsequently used as a convent and now unoccupied. Full-height bow to each side and flat roofed porch to rere. Smooth rendered walls with quoins to rere. uPVC casement windows to front with architrave surrounds. Timber sash windows to sides and rere. uPVC door with overlight and side lights in later projecting flat-roofed Ionic entrance porch. Hipped slate roof with parapet and rendered chimney stacks.
An attractive Georgian house with some good details, including unusually tall first floor windows. Its presence adds character to the modern development now surrounding.
This does not grant access. Most recorded buildings are privately owned; view them only from public ground unless the owner allows entry.
Places near here
 Shell HouseRuins · 234 yd
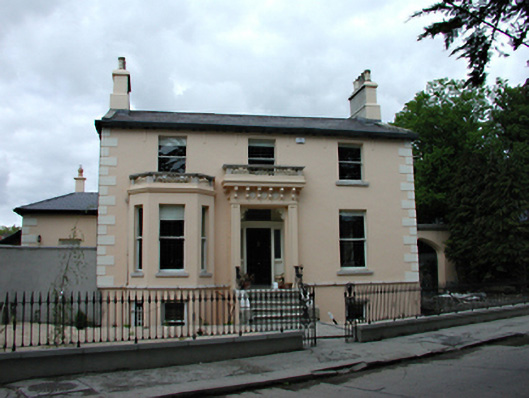 Fortfield Lodgehouse · 324 yd
 G. Yd.Graveyard · 704 yd
 Enclosure in ButterfieldEnclosure · 827 yd
 Rathfarnham CastleHouse, fortified house · 878 yd
 Austin Clarke BridgeMemorial · 1183 yd
 Old Rathfarnham Castle Gate HouseRuins · 1329 yd
 Shanahan House - CSSpMemorial · 1522 yd
 WhitecliffVisitor information · 1.2 mi
 Nature RoomHeritage attraction · 1.4 mi
 PACT WoodlandWood · 1.5 mi
 La Galerie ImpromptuGallery · 1.5 mi
Other information
Photo: National Inventory of Architectural Heritage · Website use allowed for educational or private purposes with source credit