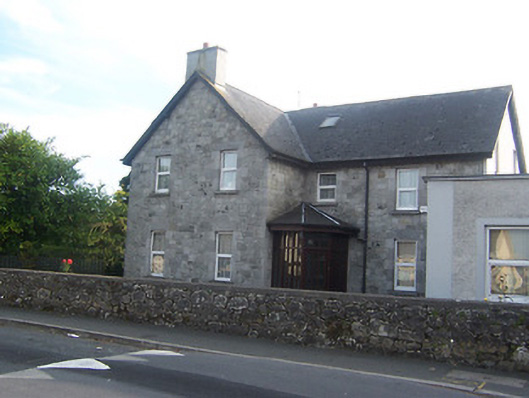
What is recorded here
Detached four-bay two-storey house on L-shaped plan, built c.1890, refurbished c.1985. Modern single-bay porch with a hipped roof over to the corner of the ‘L’. Now in use as a presbytery. Constructed of squared coursed limestone rubble with roughly dressed limestone trim. Steeply pitched artificial slate roofs with overhanging eaves and a rendered chimneystack to the north-facing gable. Square-headed window openings with dressed limestone surrounds, stone sills and replacement windows. Square-headed doorcase behind modern glazed porch. Set in own grounds with modern single-storey flat-roofed extension to the west, c.1990. Bounded on street-frontage by low rubble limestone wall. Octagonal stone gate piers and cast-iron gates with arrow head finials to east end of boundary wall.
An attractive, if plain, building constructed in good quality limestone masonry with minimal detailing. This structure does not appear to have been originally built as a presbytery. It was known as 'Fort Hill' until after 1952 (Ordnance Survey) and its proximity to the batteries suggests that this may have been built as the residence of someone involved with the military. This structure is located in a conspicuous location on elevated ground to the west of Athlone and makes a strong contribution to the historic nature of the area. The cut stone gate posts and cast-iron gates to the east complete the composition.
From the Buildings of Ireland (National Inventory of Architectural Heritage) record 15000092
This does not grant access. Most recorded buildings are privately owned; view them only from public ground unless the owner allows entry.
Places near here
Photo credits
- National Inventory of Architectural Heritage
- Mike Searle, Geograph · CC BY-SA 2.0
- Christopher Hilton, Geograph · CC BY-SA 2.0
- Jonathan Thacker, Geograph · CC BY-SA 2.0
- Sheila1988, Wikimedia Commons · CC0
- Christophe Krief, Wikimedia Commons · CC BY-SA 4.0
- Pat Byrne, Geograph · Creative Commons Attribution-ShareAlike 2.0
- Peter Gerken, Wikimedia Commons · CC BY-SA 2.0
- Engraving by Johannes Tangena. Leyden: Johannes Tangena, Print en Bockverkooper 1691., Wikimedia Commons · Public domain
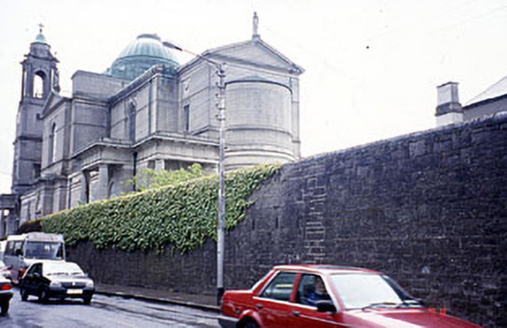 Custume BarracksBuilding misc, gates/railings/walls · 183 yd
 Custume BarracksStore/warehouse · 203 ydOutlined, Ordnance GroundFortification · 296 yd
 Historic Town - Athlone Castle & Church of St Peter and PaulVisitor information · 631 yd
 CastleCastle, unclassified · 648 yd
 CastleCastle, motte · 648 yd
 Luan GalleryGallery · 653 yd
 Athlone CastleVisitor information · 657 yd
 WeirWeir, fish · 843 ydCharlie's IslandIslet · 926 yd
 Siege of AthloneSiege · 1261 yd
 Siege of AthloneSiege · 1261 yd
More historic places in County Westmeath · All of County Westmeath
What do you know about this place?