Places near here
Photo credits
- National Inventory of Architectural Heritage
- Grlibra, Wikimedia Commons · CC BY-SA 4.0
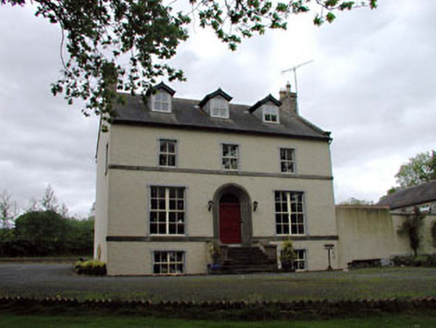 Glebe HouseRectory/glebe/vicarage/curate's house · 237 yd
Explorer Tom Glebe House would write 'looking for a priest with good taste' on its dating profile. It was built with First Fruits…
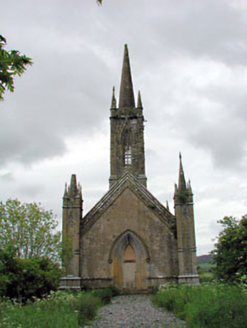 Feighcullen ChurchChurch/chapel · 344 yd
Explorer Tom Feighcullen Church was built on a bargain that definitely didn't involve fair pricing or good manners. It’s small but…
 water pump1614 yd
Explorer Tom Water pump in Punchersgrange thinks tourists from Dublin have no idea what real cast iron looks like. It’s a cow-tail…
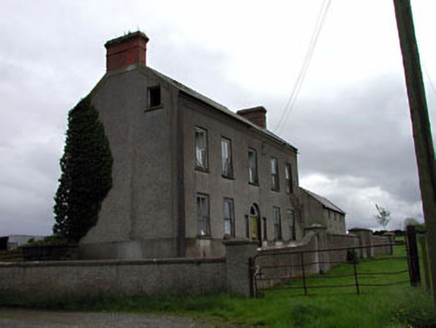 Bushfield HouseHouse · 1.1 mi
Explorer Tom Bushfield House in Glenaree is pretending to be modest, but that round door says otherwise. The first owner likely had…
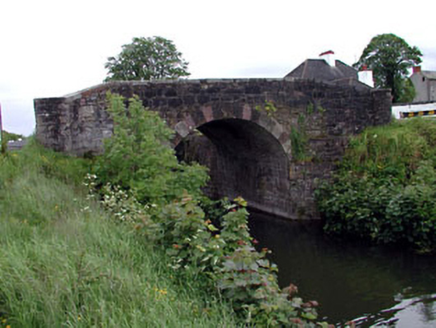 Glenaree Bridge and 22nd LockBridge · 1.2 mi
Explorer Tom Glenaree Bridge gave up bread and fish for Lent, but mostly it just skipped breakfast. It’s a lovely stone arch on the…
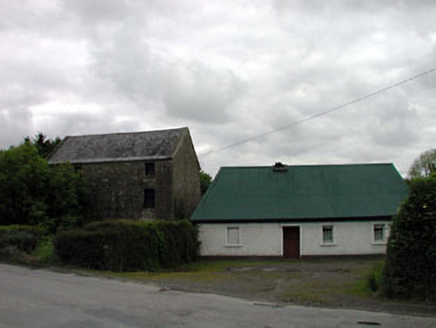 mill (water)1.3 mi
Explorer Tom Mill in Pluckerstown has a bird that refuses to leave, claiming it owns the place since before you were born. The stone…
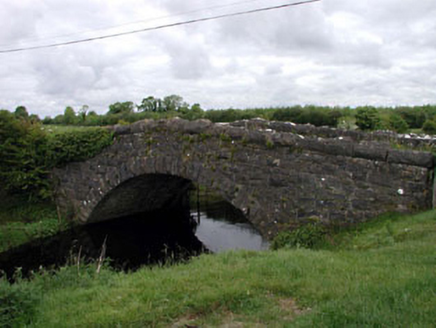 Agar BridgeBridge · 1.4 mi
Explorer Tom Agar Bridge would tell Saint Patrick his sandals were trash next to this fine stone masonry. It’s got that imposing…
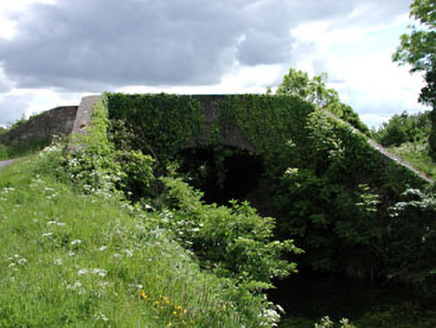 Pim BridgeBridge · 2.1 mi
Explorer Tom Pim Bridge: There is definitely a biscuit tin hidden under this bridge in Newpark, probably left there by a very…
 Milltown BridgeFoot bridge · 2.6 mi
Explorer Tom Milltown Bridge: This footbridge on the Grand Canal has made a New Year’s resolution to stop being picturesque and…
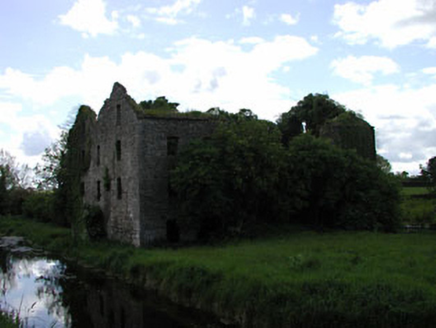 Milltown MillMill (water) · 2.7 mi
Explorer Tom Milltown Mill would buy a boat if it won the lotto, probably to float away. It’s a dramatic ruin by the canal, full of…
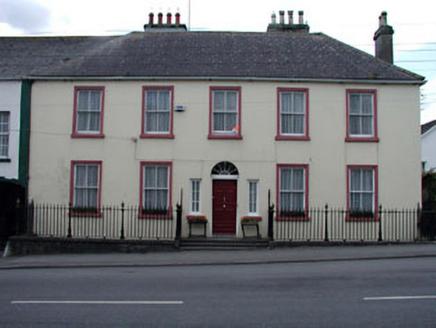 The Parochial HousePresbytery/parochial/curate's house · 3.4 mi
Explorer Tom The Parochial House in Rathangan is all sweet Classical proportions, acting like a saint who never actually did any…
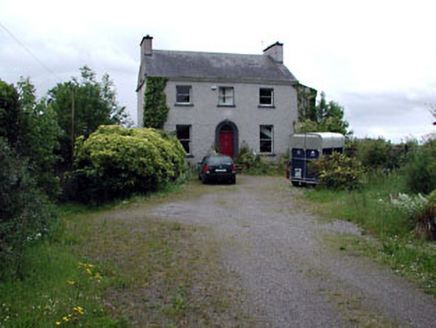 Oakley HouseHouse · 3.5 mi
Explorer Tom Oakley House in Rathangan is a compact rectilinear plan that seems to have lost its way between the solid walls and the…
More historic places in County Kildare · All of County Kildare

What do you know about this place?Tap to add a comment or ask a question