What is recorded here
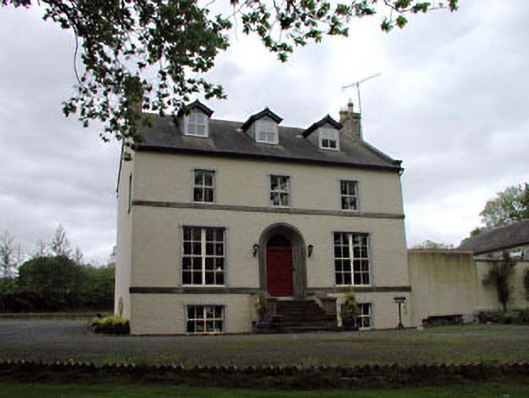
Detached three-bay two-storey over part raised basement Board of First Fruits Church of Ireland glebe house with dormer attic, extant 1837, on a rectangular plan; three-bay full-height rear (south) elevation. Leased, 1901; 1911. Renovated, ----. Pitched slate roof centred on gablets to window openings to dormer attic, crested terracotta ridge tiles, drag edged tooled cut-limestone coping to gables on drag edged tooled cut-limestone kneelers with yellow brick chimney stacks to apexes having chevron- or saw tooth-detailed stringcourses below capping supporting yellow terracotta octagonal pots, and cast-iron rainwater goods on cut-limestone eaves. Roughcast walls on rendered plinth. Segmental-headed central door opening approached by flight of seven drag edged tooled cut-limestone steps, drag edged tooled cut-limestone surround having chamfered rebated reveals framing timber panelled door having overlight. Square-headed flanking window openings originally in bipartite arrangement with drag edged tooled cut-limestone chamfered sill course, and rosette-detailed rendered "bas-relief" surrounds framing replacement timber casement windows replacing four-over-four timber sash windows. Square-headed window openings (first floor) with drag edged tooled cut-limestone chamfered sill course, and rosette-detailed rendered "bas-relief" surrounds framing replacement timber casement windows replacing two-over-two timber sash windows. Square-headed window openings to rear (south) elevation centred on round-headed window opening (half-landing), cut-limestone sills, and rosette-detailed rendered "bas-relief" surrounds framing replacement timber casement windows centred on replacement fixed-pane fitting. Set in landscaped grounds.
A glebe house erected with financial support from the Board of First Fruits (fl. 1711-1833; The Ecclesiastical Register 1820, 55) representing an important component of the early nineteenth-century built heritage of County Kildare with the architectural value of the composition confirmed by such attributes as the compact rectilinear plan form centred on a restrained doorcase demonstrating good quality workmanship in a deep grey limestone; the definition of the principal floor as a slightly elevated "piano nobile"; the dramatic diminishing in scale of the openings on each floor producing a graduated tiered visual effect with the principal "apartments" or reception rooms originally showing bipartite glazing patterns; and the high pitched roof. Having been well maintained, the form and massing survive intact together with quantities of the original fabric: however, the introduction of replacement fittings to most of the openings has not had a beneficial impact on the external expression or integrity of a glebe house having historic connections with the Feighcullen parish Church of Ireland clergy including Reverend Charles Wolfe (1828-66) '[who was] formerly British chaplain at Havre' (The Gentleman's Magazine 1866, 144); and Reverend Thaddeus O'Mahony (1821-1903) '[who] was unanimously elected Professor of Irish in Trinity College' (Brief Sketches of the Parishes of Booterstown and Donnybrook 1860, 457).
This does not grant access. Most recorded buildings are privately owned; view them only from public ground unless the owner allows entry.
Places near here
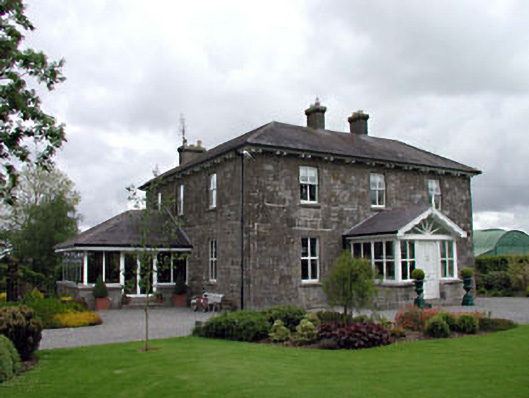 Feighcullen Housefarm house · 237 yd
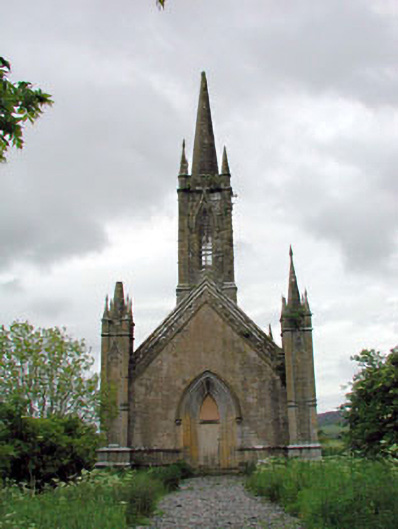 Feighcullen Churchchurch/chapel · 580 yd
 Enclosure in Cloncurry (offaly East By., Cloncurry Ed)Enclosure · 1424 yd
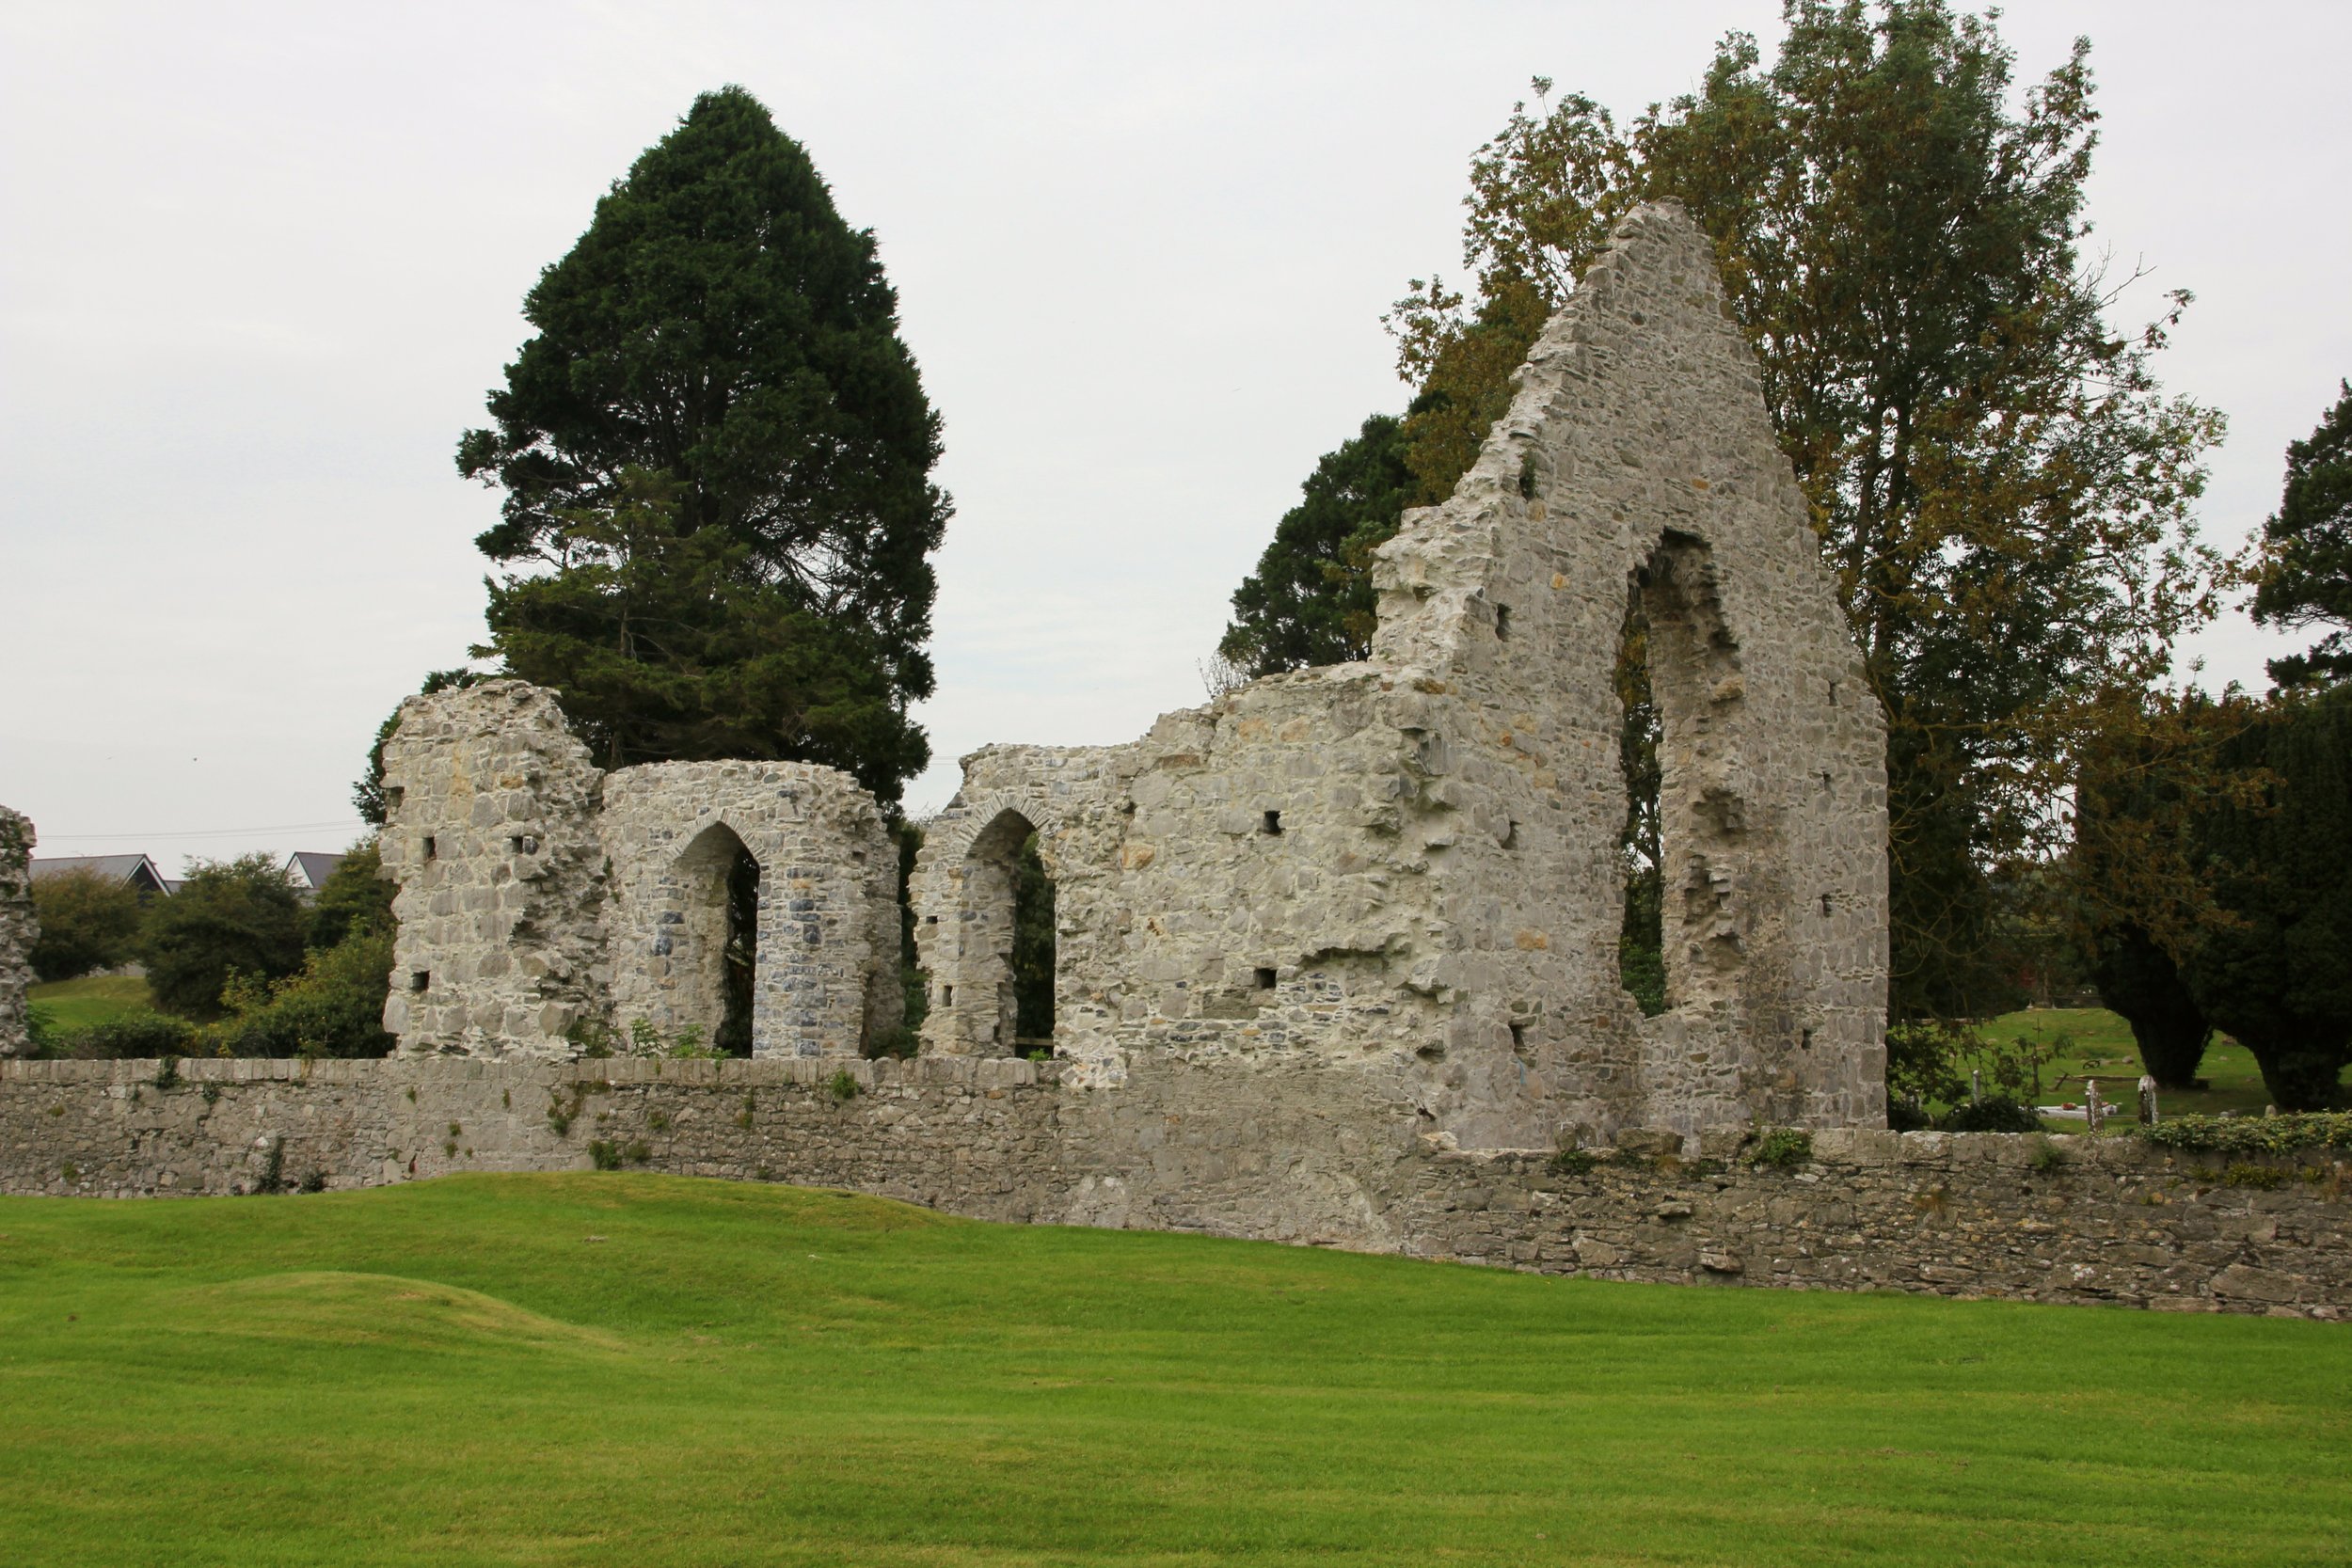 Site of Cloncurry ChurchChurch · 1.1 mi
 Chair of KildareCastle, unclassified · 2.1 mi
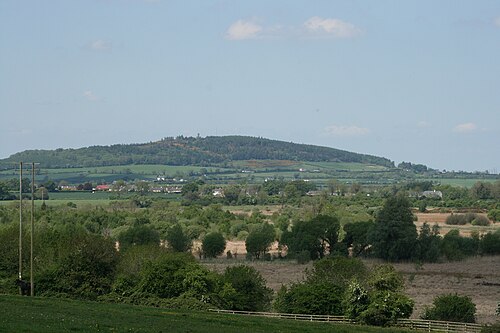 Hill of AllenMountain / peak · 2.3 mi
 Lullymore Heritage ParkHeritage attraction · 2.9 mi
 Foran's WoodForest · 3.0 mi
 Bawn in Grangeclare WestBawn · 3.3 mi
 Bithia Mary CrokerMemorial · 3.3 mi
 Killinthomas Wood (Rathangan)Wood · 3.5 mi
 Grand Canal WayVisitor information · 5.0 mi
Other information
Photo: National Inventory of Architectural Heritage · Website use allowed for educational or private purposes with source credit