DDiscover AloneMapAbout

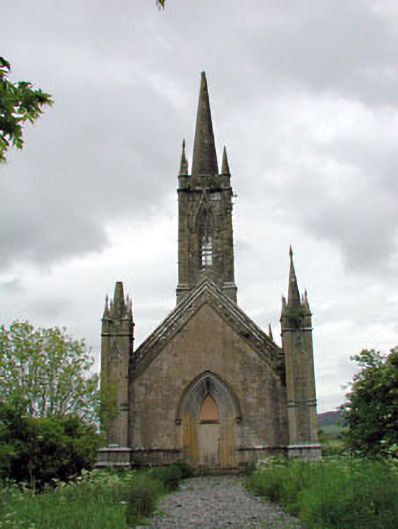
Feighcullen Church

Church/chapel
Feighcullen Church
Photo: National Inventory of Architectural Heritage · Report the wrong picture

What is recorded here

Detached five-bay double-height single-cell Board of First Fruits Church of Ireland church, built 1829, on a rectangular plan with single-bay two-stage engaged tower (west) on a square plan supporting octagonal spire. Closed, ----. Now disused. Pitched slate roof with clay ridge tiles, lichen-spotted cut-limestone…

Read the whole record
Detached five-bay double-height single-cell Board of First Fruits Church of Ireland church, built 1829, on a rectangular plan with single-bay two-stage engaged tower (west) on a square plan supporting octagonal spire. Closed, ----. Now disused. Pitched slate roof with clay ridge tiles, lichen-spotted cut-limestone coping to gables including lichen-spotted cut-limestone "slated" coping to gable to entrance (west) front, and cast-iron rainwater goods on cut-limestone eaves retaining cast-iron downpipes. Tuck pointed snecked limestone walls on lichen-spotted cut-limestone chamfered cushion course on limestone ashlar base with polygonal finial-topped drag edged tooled limestone ashlar panelled piers to corners centred on drag edged tooled limestone ashlar gabled piers having cut-limestone "slated" coping; lime rendered surface finish to entrance (west) front on lichen-spotted cut-limestone chamfered cushion course on limestone ashlar base. Lancet window openings, drag edged tooled cut- or hammered limestone block-and-start surrounds having chamfered reveals framing fixed-pane fittings having cast-iron square glazing bars. Pointed-arch window opening (east) with timber Y-mullions, and drag edged tooled cut- or hammered limestone block-and-start surround having chamfered reveals framing remains of timber fitting having square glazing bars. Lancet door opening to entrance (west) front approached by flight of three cut-limestone steps, drag edged tooled cut-limestone surround having chamfered rebated reveals with hood moulding on engaged octagonal label stops framing timber boarded door. Lancet openings (belfry) with Y-mullions, drag edged tooled cut-limestone block-and-start surrounds having chamfered reveals with ogee hood mouldings on engaged octagonal label stops framing remains of louvered timber fittings. Interior including vestibule (west); pair of pointed-arch door openings into nave with remains of timber doors having overpanels; full-height interior open into roof with remains of central aisle, and quatrefoil-perforated pointed-arch braced timber roof construction on beaded "Cavetto" corbels with wind braced rafters to ceiling. Set in overgrown grounds with piers to perimeter having cut-limestone shallow pyramidal capping supporting flat iron "farm gate".
A church erected to designs by John Semple (1801-82) of Dublin (Craig 1990, 146-7) representing an important component of the early nineteenth-century built heritage of County Kildare with the architectural value of the composition, 'a small but handsome structure' recalling the Semple-designed Saint Tiernan's Church (Kilternan) (1824-6) and Whitechurch Church (Whitechurch) (1825-7) in County Dublin, confirmed by such attributes as the compact rectilinear plan form, aligned along a liturgically-correct axis; the construction in a rough cut limestone offset by sheer dressings demonstrating good quality workmanship; the slender profile of the openings underpinning a "medieval" Georgian Gothic theme with the chancel defined by a cusped "East Window"; and the polygonal spire embellishing the roofline as a picturesque eye-catcher in the landscape. A prolonged period of neglect notwithstanding, the form and massing survive intact together with quantities of the original fabric, both to the exterior and to the deconsecrated interior where an exposed timber roof construction pinpoints the engineering or technical dexterity of a church making a picturesque, if increasingly forlorn visual statement in a rural street scene.

From the Buildings of Ireland (National Inventory of Architectural Heritage) record 11901706

This does not grant access. Most recorded buildings are privately owned; view them only from public ground unless the owner allows entry.

What do you know about this place?Tap to add a comment or ask a question

What you write will be public.

Places near here

Photo credits
  • National Inventory of Architectural Heritage
  • Eoghan888 at English Wikipedia, Wikimedia Commons · Public domain
  • Mike Searle, Geograph · CC BY-SA 2.0
  • Grlibra, Wikimedia Commons · CC BY-SA 4.0
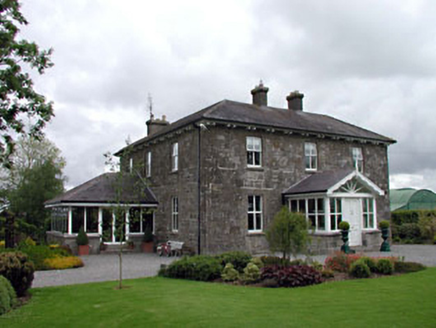
Feighcullen HouseFarm house · 344 yd

Explorer Tom Feighcullen House rates its visitors on a scale of one to ten, with most getting a three. It’s got that compact plan…
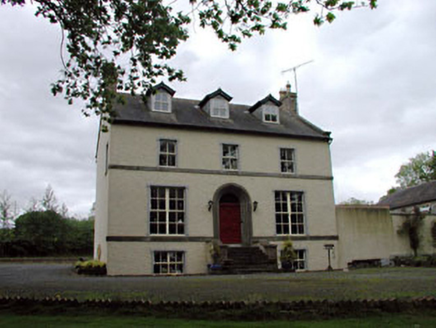
Glebe HouseRectory/glebe/vicarage/curate's house · 580 yd

Explorer Tom Glebe House would write 'looking for a priest with good taste' on its dating profile. It was built with First Fruits…

water pump1492 yd

Explorer Tom Water pump in Punchersgrange thinks tourists from Dublin have no idea what real cast iron looks like. It’s a cow-tail…
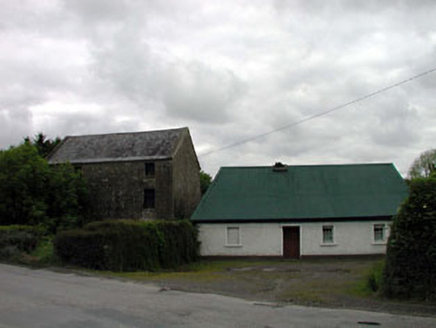
mill (water)1.1 mi

Explorer Tom Mill in Pluckerstown has a bird that refuses to leave, claiming it owns the place since before you were born. The stone…
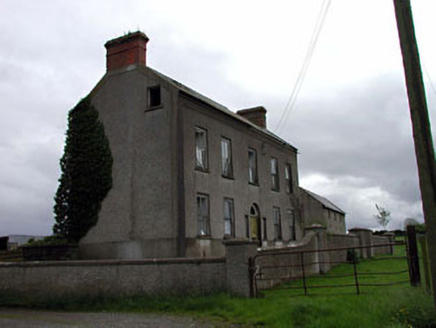
Bushfield HouseHouse · 1.3 mi

Explorer Tom Bushfield House in Glenaree is pretending to be modest, but that round door says otherwise. The first owner likely had…
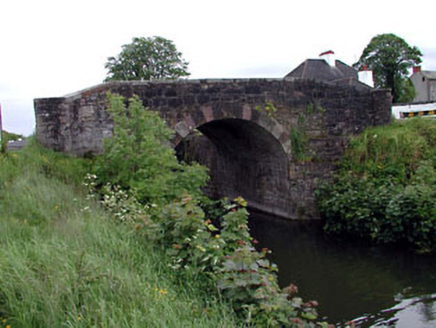
Glenaree Bridge and 22nd LockBridge · 1.4 mi

Explorer Tom Glenaree Bridge gave up bread and fish for Lent, but mostly it just skipped breakfast. It’s a lovely stone arch on the…
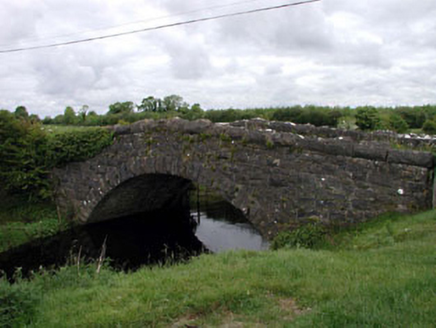
Agar BridgeBridge · 1.6 mi

Explorer Tom Agar Bridge would tell Saint Patrick his sandals were trash next to this fine stone masonry. It’s got that imposing…
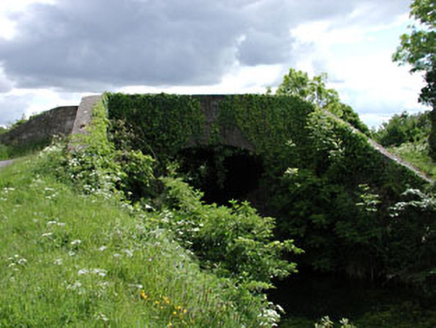
Pim BridgeBridge · 1.9 mi

Explorer Tom Pim Bridge: There is definitely a biscuit tin hidden under this bridge in Newpark, probably left there by a very…

Hill of AllenMountain / peak · 1.9 mi

Explorer Tom The Hill of Allen has given its name to a great bog, hosted stories of Fionn mac Cumhaill, and still found room for a…

Allen TowerDesigned landscape, folly · 1.9 mi

Explorer Tom Allen Tower stands on a cliff edge where the quarry ate half the hill, making it look like a very nervous giant about…

Milltown BridgeFoot bridge · 2.5 mi

Explorer Tom Milltown Bridge: This footbridge on the Grand Canal has made a New Year’s resolution to stop being picturesque and…
Milltown MillMill (water) · 2.5 mi

Explorer Tom Milltown Mill would buy a boat if it won the lotto, probably to float away. It’s a dramatic ruin by the canal, full of…

More historic places in County Kildare · All of County Kildare

Add to this placeAdd a picture Add a detailed tip Add a story

Explore the map1,095,414 places to discover

Next place · or swipeFeighcullen House