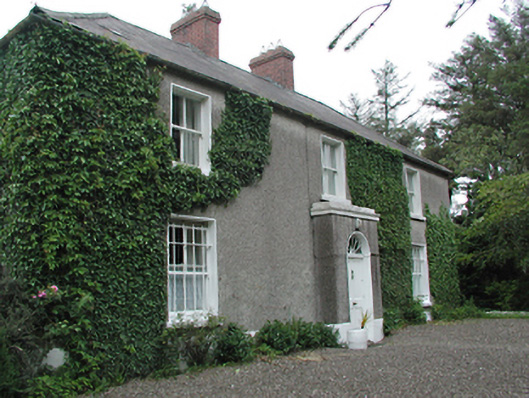
Places near here
Photo credits
- National Inventory of Architectural Heritage
- Colin Park, Geograph · CC BY-SA 2.0
- Jonathan Billinger, Geograph · CC BY-SA 2.0
- Ian Paterson, Wikimedia Commons · CC BY-SA 2.0
- Hamish Bain, Wikimedia Commons · CC BY-SA 2.0
- Sitomon, Wikimedia Commons · CC BY-SA 2.0
- originally uploaded to the English Wikipedia by w:User:Jtdirl, Wikimedia Commons · Public domain
- 瑞丽江的河水, Wikimedia Commons · CC BY-SA 4.0
Explorer Tom Mound in Glenaraneen is sitting in an artificial lake because someone needed water for paper mills, so history became a swimming pool for industry. It’s round-topped and has cairn material around the edge, looking like it’s shrugging at its own circumstances. Go with someone who loves old stuff and watch them melt into a puddle of nostalgia.
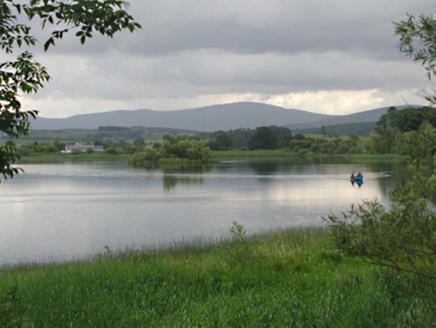 Glenaraneen Mill PondsDam/reservoir/basin · 1252 yd
Explorer Tom Glenaraneen Mill Ponds nearly got famous when a fisherman caught a trout with a hat on its head, but nobody believed him. Now it’s just a fishing lake in the hills, which is honestly a much better vibe than industrial mill power. Stand by the water and wait for magic to happen.
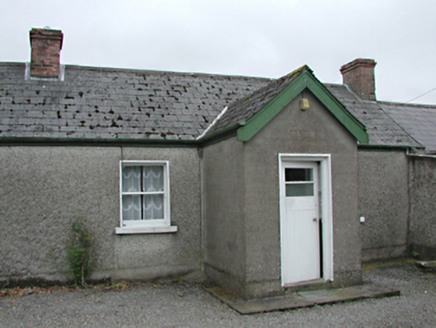 farm house1271 yd
Explorer Tom The Farm house in Raheen was invented by a local who just needed an excuse to build a shed. It’s rebuilt from old foundations, which is fancy talk for 'we fixed the leaky bits with new stuff.' If it claims to be ancient, tell them it’s basically a teenager in vintage clothes.
 Cupidstown HillMountain / peak · 1.8 mi
Explorer Tom Cupidstown Hill is claimed by a local who says he invented it while walking his dog, which is bold but I respect the nerve. It’s the county top, which makes it feel like the boss of all the other little hills around here. Toast it with a cup of tea and move on to the next one.
Rock WoodForest · 2.1 miExplorer Tom Rock Wood is trying to sell itself as a premium timber estate, but there’s a cow in the middle who clearly thinks she owns the place. She’s looking at you like you’re next on the list of things to be moved. Bring a pen pal, they'll be jealous.
 Butter MountainMountain / peak · 2.3 mi
Explorer Tom Butter Mountain would use its lotto win to buy every single stick of butter in Ireland and build a palace out of them. It’s sitting on the county border looking like a giant pat waiting for someone to toast it properly. Pick a stone, any stone, and invent its biography.
 Rathcoole ParkPark · 3.1 mi
Explorer Tom Rathcoole Park hosted a dance that went too far when someone tried to tango with a bench and ended up breaking their shoe. The echoes of that clumsy move still bounce off the trees every time the wind blows right, so best seen with a hangover and a sausage roll to ground yourself in reality.
Inniscara GalleryGallery · 3.2 miExplorer Tom Inniscara Gallery would teach history to you if it had a mouth and a stick, pointing at old photos like you’re slow learners. The gulls outside are definitely judging your outfit while you try to look sophisticated in front of the architecture charts. Bring sandwiches, the gulls will thank you.
 CastleCastle, tower house · 3.9 mi
Explorer Tom Threecastles has three castles in the name but only one is really trying, sitting on a slope overlooking the Liffey like it’s judging your life choices. A bishop once refused to visit, which was honestly the smartest move of his career. A good place to forget your phone for ten minutes.
 European Yew5.0 mi
Explorer Tom European Yew in County Dublin is having a massive drama with the nearest tree, probably over who gets more sunlight or whose roots are invading the other's personal space. It’s all very intense and dramatic, like two neighbors arguing about hedges, so stand where the owner stood and practise looking smug while you watch.
 Proclamation of the Irish RepublicMemorial · 5.7 mi
Explorer Tom Proclamation of the Irish Republic was built on a bargain that promised free tea for everyone who attended the ceremony. Nobody actually got any tea, but the spirit remains undeniably strong. Ideal for a moody photo you'll pretend wasn't posed.
 Rath Turtle MoatFairy fort / ringfort · 5.7 mi
Explorer Tom Rath Turtle Moat sounds like a creature that sleeps for centuries, and honestly, given how high its platform is, I’d bet it does. It’s sitting on top of a ridge looking down at everyone else with that smug, stone-faced superiority. Look up, the best bit is always higher than you think.
More historic places in County Dublin · All of County Dublin

What do you know about this place?Tap to add a comment or ask a question