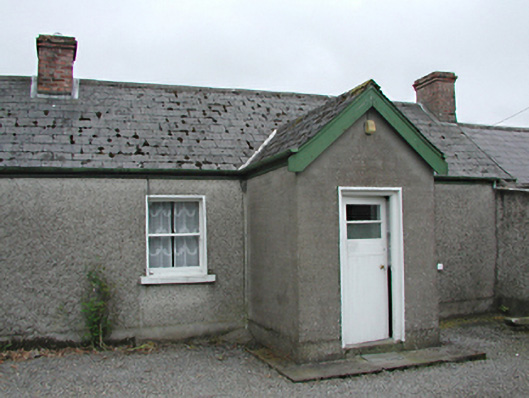
What is recorded here
Detached four-bay single-storey former farm house, rebuilt c.1950, for use as a house. Roughcast rendered walls. Timber sash windows. Glazed timber door in smooth rendered gable-fronted porch. Pitched slate roof with two central brick chimney stacks. Small pitched slate extension to the south-west, and stone barn to the front.
This former farm house is well presented and has been rebuilt from older foundations in the vernacular style with sympathetic modern elements, preserving the timeless, rural quality of the area.
From the Buildings of Ireland (National Inventory of Architectural Heritage) record 11223002
This does not grant access. Most recorded buildings are privately owned; view them only from public ground unless the owner allows entry.
Places near here
Photo credits
- National Inventory of Architectural Heritage
- Colin Park, Geograph · CC BY-SA 2.0
- Mike Searle, Geograph · CC BY-SA 2.0
- Hamish Bain, Wikimedia Commons · CC BY-SA 2.0
- Sitomon, Wikimedia Commons · CC BY-SA 2.0
- 瑞丽江的河水, Wikimedia Commons · CC BY-SA 4.0
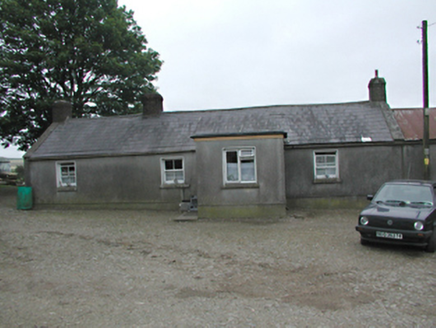 farmyard complex136 yd
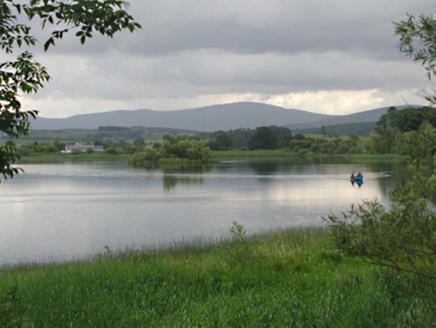 Glenaraneen Mill PondsDam/reservoir/basin · 871 ydVerschoyle's HillMountain / peak · 1.2 mi
 Cupidstown HillMountain / peak · 2.4 miRathcoole WoodlandWood · 2.5 miMeadow WildlifeVisitor information · 2.8 miInniscara GalleryGallery · 2.9 mi
 CastleCastle, tower house · 4.6 mi
 CastleCastle, tower house · 4.6 mi
 European Yew4.7 mi
 Rath Turtle MoatFairy fort / ringfort · 6.5 mi
 Rath Turtle MoatArchaeological place · 6.5 mi
More historic places in County Dublin · All of County Dublin
What do you know about this place?