What is recorded here
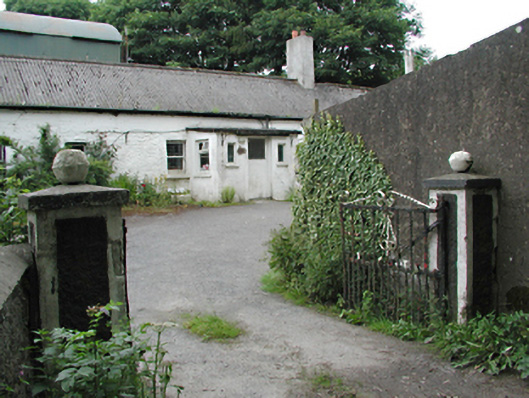
Detached five-bay single-storey farm house, c.1870. Painted random rubble and smooth rendered walls, raised with mass concrete at eaves level. Timber sash windows. Glazed timber door in projecting flat-roofed porch extension. Pitched corrugated asbestos sheet roof with a single rendered chimney stack. Several rubble stone barns surround courtyard, most with circular vent holes and corrugated iron roofs, and some with brick dressings to openings. Rendered gate piers with iron gates to entrance.
This modest house and its surrounding outbuildings constitute an intact vernacular farm group, retaining many original features, particularly the walls and roofs of the outbuildings.
From the Buildings of Ireland (National Inventory of Architectural Heritage) record 11224001
This does not grant access. Most recorded buildings are privately owned; view them only from public ground unless the owner allows entry.
Places near here
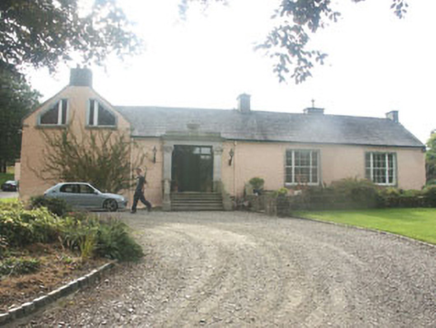 Talbotstown HouseCountry house · 431 yd
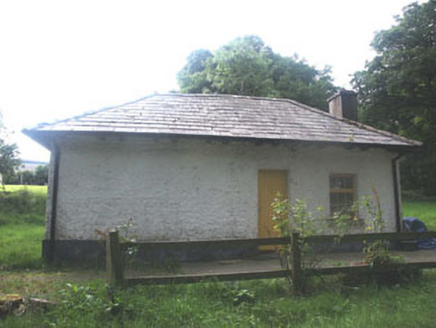 Talbotstown HouseGate lodge · 661 ydMound in MountseskinMound · 1308 yd
 Black HillMountain / peak · 1.1 mi
 Butter MountainMountain / peak · 1.4 miBallinascorney WoodForest · 1.8 mi
 CastleCastle, tower house · 4.5 mi
 Noel Lemass MemorialMemorial · 4.7 mi
 CastleCastle, tower house · 5.8 mi
 European Yew5.9 mi
 Proclamation of the Irish RepublicMemorial · 6.5 mi
 CrossCross, High cross (present location) · 7.0 mi
Pictures: National Inventory of Architectural Heritage; Jonathan Billinger, Geograph · CC BY-SA 2.0; Hamish Bain, Wikimedia Commons · CC BY-SA 2.0; JP, Geograph · CC BY-SA 2.0; Mike Searle, Geograph · CC BY-SA 2.0; Sitomon, Wikimedia Commons · CC BY-SA 2.0; originally uploaded to the English Wikipedia by w:User:Jtdirl, Wikimedia Commons · Public domain; 瑞丽江的河水, Wikimedia Commons · CC BY-SA 4.0
More historic places in County Dublin · All of County Dublin
What do you know about this place?