What is recorded here
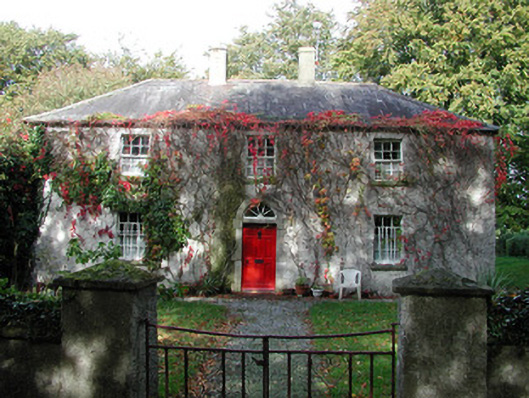
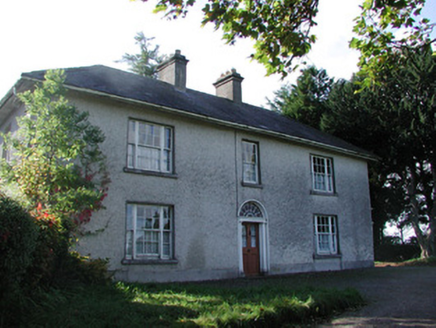
Detached three-bay two-storey farmhouse, built in 1841. Located behind boundary wall to front site. Hipped slate roof with terracotta ridge tiles and rendered chimneystacks. Roughcast rendered walls. Square-headed window openings with limestone sills and timber sash windows. Window guards to ground floor windows. Round-headed door opening with limestone block-and-start surround, spoked fanlight and replacement timber panelled door. Outbuildings and coachhouse to yard to west of house. Single and two-storey outbuildings to yard with random coursed limestone walls and pitched slate roofs. Random coursed wall encloses yard.
Located on a sharp bend in the road on the slopes of Drumcooly Hill and with mature trees planted around, this farmhouse is pleasantly situated. The present owner's family built the house in 1841 after their family home was destroyed in The Big Wind and little of the house has changed much since. The original six-over-six timber sash windows survive as does the limestone door surround, door and fanlight and adjacent yard, all of which contribute to the character of the house.
From the Buildings of Ireland (National Inventory of Architectural Heritage) record 14912007
This does not grant access. Most recorded buildings are privately owned; view them only from public ground unless the owner allows entry.
Places near here
Enclosure in DrumcoolyEnclosure · 567 ydBurial GroundChurch · 680 yd Drumcooly ParkHouse · 727 ydDownshire BridgeBridge · 1284 ydBlundell Castle (in ruins)Castle, tower house · 1.4 miGrange CastleCastle, tower house · 3.9 miSli na Slainte - mapVisitor information · 4.4 miBow WoodWood · 4.5 miHorse-chestnut5.2 miThe Fairy BowerHeritage attraction · 5.5 miLullymore Heritage ParkHeritage attraction · 5.5 miGrand Canal WayVisitor information · 11 mi
 Drumcooly ParkHouse · 727 yd
 Downshire BridgeBridge · 1284 yd
 Blundell Castle (in ruins)Castle, tower house · 1.4 mi
 Grange CastleCastle, tower house · 3.9 miSli na Slainte - mapVisitor information · 4.4 miBow WoodWood · 4.5 mi
 Horse-chestnut5.2 miThe Fairy BowerHeritage attraction · 5.5 miLullymore Heritage ParkHeritage attraction · 5.5 mi
 Grand Canal WayVisitor information · 11 mi
Pictures: National Inventory of Architectural Heritage; Royalcanalrunner, Wikimedia Commons · CC BY-SA 4.0; Dougbermingham ( talk ) ( Uploads ), Wikimedia Commons · CC0; Douglas P.Bermingham, Wikimedia Commons · CC BY-SA 3.0; Stephan van Helden, Wikimedia Commons · CC BY-SA 4.0; Alex Passmore, Geograph · CC BY-SA 2.0
More historic places in County Offaly · All of County Offaly
What do you know about this place?