What is recorded here
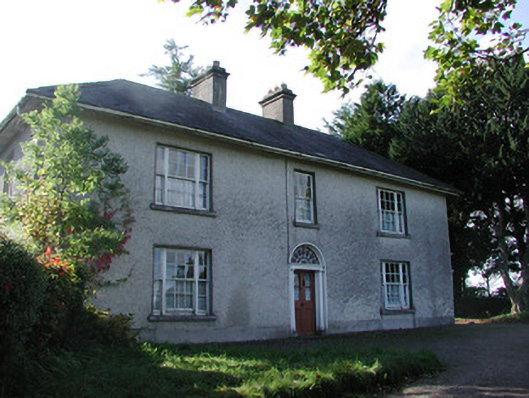
Detached three-bay two-storey house, built c.1840. Hipped slate roof with cat slide roof to rear. Rendered chimneystacks and cast-iron rainwater goods. Roughcast rendered walls with smooth rendered plinth. Square-headed window openings with timber sash Wyatt windows to front elevation and tooled limestone sills. Round-headed door opening with timber Doric columns and timber and glazed panelled double doors. Stained and painted glass to batswing fanlight. Farmyard to north of house.
Located at a right angle to the road, Drumcooly Park is a modestly sized early to mid nineteenth-century farmhouse. The decorative stained glass with painted classical garlands and foliage motifs enliven this otherwise plain house and contribute an artistic significance to the house.
From the Buildings of Ireland (National Inventory of Architectural Heritage) record 14912006
This does not grant access. Most recorded buildings are privately owned; view them only from public ground unless the owner allows entry.
Places near here
Photo credits
- Royalcanalrunner, Wikimedia Commons · CC BY-SA 4.0
- National Inventory of Architectural Heritage
- Derek Usher, Wikimedia Commons · CC BY-SA 4.0
- Dougbermingham ( talk ) ( Uploads ), Wikimedia Commons · CC0
- Douglas P.Bermingham, Wikimedia Commons · CC BY-SA 3.0
- Stephan van Helden, Wikimedia Commons · CC BY-SA 4.0
Burial GroundChurch · 130 ydEnclosure in DrumcoolyEnclosure · 160 yd Downshire BridgeBridge · 720 ydfarm house727 ydColgans BridgeBridge · 914 ydBlundell Castle (in ruins)Castle, tower house · 1.2 miGrange CastleCastle, tower house · 3.6 miBow WoodWood · 4.3 miSli na Slainte - mapVisitor information · 4.6 miHorse-chestnut5.5 miThe Fairy BowerHeritage attraction · 5.9 miLullymore Heritage ParkHeritage attraction · 5.9 mi
 Downshire BridgeBridge · 720 yd
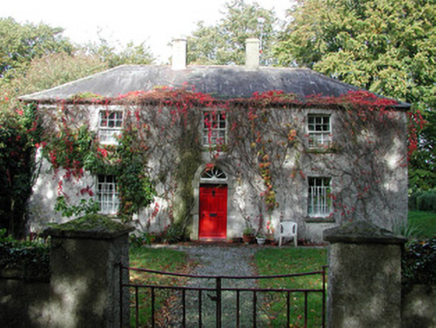 farm house727 yd
 Colgans BridgeBridge · 914 yd
 Blundell Castle (in ruins)Castle, tower house · 1.2 mi
 Grange CastleCastle, tower house · 3.6 miBow WoodWood · 4.3 miSli na Slainte - mapVisitor information · 4.6 mi
 Horse-chestnut5.5 miThe Fairy BowerHeritage attraction · 5.9 miLullymore Heritage ParkHeritage attraction · 5.9 mi
More historic places in County Offaly · All of County Offaly
What do you know about this place?