
What is recorded here
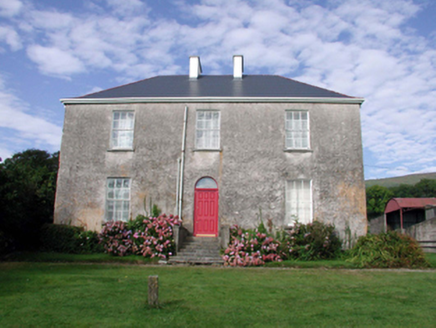
Detached four-bay two-storey farmhouse, c.1820, retaining most original fenestration with single-bay two-storey side elevations. Part refenestrated, c.1995. Hipped slate roof with clay ridge tiles, rendered chimney stacks, and on rainwater goods on slightly overhanging rendered eaves having iron brackets. Unpainted roughcast walls. Square-headed window openings with stone sills. 4/8 timber sash windows with some replacement uPVC casement windows, c.1995, to ground floor. Square-headed door opening with cut-stone step, replacement timber panelled door, c.1995, and overlight. Set back from road in own grounds with courtyard to forecourt. (ii) Detached five-bay single-storey outbuilding, c.1820, perpendicular to east. Reroofed, c.1920. Pitched roof with painted replacement corrugated-iron, c.1920, iron ridge tiles, rendered coping, and cast-iron rainwater goods. Limewashed lime rendered walls over random rubble stone construction. Square-headed window openings with stone sills, and timber fittings. Square-headed door openings with timber lintels, and timber boarded doors. (iii) Detached seven-bay single-storey outbuilding, c.1820, to north-west with square-headed carriageway to side (south) elevation. Reroofed, c.1920. Pitched roof with painted replacement corrugated-iron, c.1920, iron ridge tiles, and no rainwater goods. Limewashed lime rendered walls over random rubble stone construction. Square-headed window openings with no sills, timber lintels, and timber fittings. Square-headed door openings with timber lintels, and painted replacement corrugated-iron doors, c.1920. Square-headed carriageway with replacement cast-iron lintel, c.1920, and timber boarded double doors. (iv) Detached three-bay single-storey outbuilding, c.1820, to south-west with square-headed carriageway, and single-bay single-storey recessed end bay to right (north). Part reroofed, c.1920. Pitched roof with replacement painted corrugated-iron, c.1920, to main block having iron ridge tiles, slate to end bay having clay ridge tiles, and no rainwater goods on squared rubble stone eaves. Limewashed lime rendered walls over random rubble stone construction. Square-headed window openings with no sills, lintels, and timber fittings. Square-headed carriageway with timber lintel, and fittings not visible. Square-headed door opening to end bay with timber lintel, and fitting not visible. (v) Gateway, c.1920, to site comprising pair of unpainted rendered piers with coping, and hoop iron double gates.
A pleasant farmhouse of modest form and appearance retaining much of its original fabric and character. However, the gradual replacement of the original fittings with inappropriate modern articles threatens the historic appeal of the composition. The survival of a range of outbuildings to the grounds augments the group and setting qualities of the site, and the complex forms an important component of the architectural heritage of the locality.
From the Buildings of Ireland (National Inventory of Architectural Heritage) record 22902303
This does not grant access. Most recorded buildings are privately owned; view them only from public ground unless the owner allows entry.
Places near here
Photo credits
- National Inventory of Architectural Heritage
- Stephan van Helden, Wikimedia Commons · CC BY-SA 4.0
- kevin higgins, Geograph · CC BY-SA 2.0
- Robert French, Wikimedia Commons · Public domain
- Rwxrwxrwx at English Wikipedia, Wikimedia Commons · Public domain
- Susan Pike, Geograph · CC BY-SA 2.0
- John M, Geograph · CC BY-SA 2.0
- BrendanLacey72, Wikimedia Commons · CC BY-SA 4.0
 Mount KennedyHouse · 337 ydBawn in BarnankileBawn · 612 ydEmbanked enclosureFairy fort / earthen ringfort · 1172 yd
 mill (water)1555 yd
 Horse-chestnut3.7 mi
 SeefinMountain / peak · 3.8 mi
 CastleStructure · 4.5 mi
 Mahon ValleyCliff · 4.6 mi
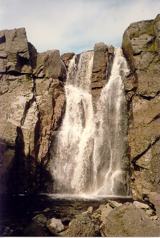 Mahon FallsWaterfall · 4.8 mi
 Clonea StrandBeach / strand · 4.9 mi
 Stradbally CoveBeach / strand · 4.9 mi
 Master McGrathMemorial · 6.2 mi
More historic places in County Waterford · All of County Waterford
What do you know about this place?