DDiscover AloneMapAbout

Faree House

Farm house
Faree House
Photo: National Inventory of Architectural Heritage · Report the wrong picture

This does not grant access. Most recorded buildings are privately owned; view them only from public ground unless the owner allows entry.

What do you know about this place?Tap to add a comment or ask a question

What you write will be public.

What is recorded here

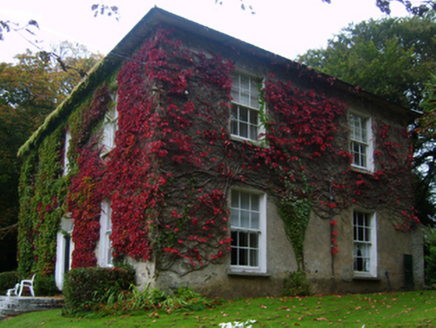
Detached three-bay two-storey farmhouse, extant 1847, on a rectangular plan; three-bay two-storey rear (west) elevation. Occupied, 1911. Hipped slate roof with clay ridge tiles extending into pressed or rolled iron ridges, paired rendered central chimney stacks having stringcourses below capping, and no rainwater…

Read the whole record
Detached three-bay two-storey farmhouse, extant 1847, on a rectangular plan; three-bay two-storey rear (west) elevation. Occupied, 1911. Hipped slate roof with clay ridge tiles extending into pressed or rolled iron ridges, paired rendered central chimney stacks having stringcourses below capping, and no rainwater goods surviving on slightly overhanging rendered slate flagged eaves. Part creeper- or ivy-covered fine roughcast walls. Segmental-headed central door opening approached by flight of four cut-granite steps, concealed red brick block-and-start surround having concave reveals framing replacement glazed uPVC panelled door having sidelights below fanlight. Square-headed window openings including square-headed window openings to rear (west) elevation centred on square-headed window opening (half-landing) with cut-granite sills, and concealed red brick block-and-start surrounds framing six-over-six timber sash windows with six-over-six timber sash windows to rear (west) elevation centred on six-over-nine timber sash window. Interior including (ground floor): central hall retaining carved timber surrounds to door openings framing timber panelled doors, staircase on a dog leg plan, carved timber surrounds to door openings to landing framing timber panelled doors, and plasterwork cornice to ceiling; and carved timber surrounds to door openings to remainder framing timber panelled doors with timber panelled shutters to window openings. Set in unkempt grounds.
A farmhouse erected by John Richards (The Dublin Almanac 1847, 272) representing an integral component of the mid nineteenth-century domestic built heritage of the environs of Foulkesmill with the architectural value of the composition suggested by such attributes as the compact rectilinear plan form centred on a replacement doorcase; and the diminishing in scale of the openings on each floor producing a graduated visual impression. Having been reasonably well maintained, the elementary form and massing survive intact together with substantial quantities of the original fabric, both to the exterior and to the interior, thus upholding the character or integrity of the composition. Furthermore, adjacent outbuildings (extant 1902) continue to contribute positively to the group and setting values of a self-contained ensemble having subsequent connections with the O'Farrell family including Edward R. O'Farrell (d. 1887), 'Coroner and Farmer late of Faree County Wexford' (Calendars of Wills and Administrations 1888, 567); and Edward Joseph O'Farrell (----), 'Farmer' (NA 1911).

From the Buildings of Ireland (National Inventory of Architectural Heritage) record 15703529

Places near here

Photo credits
  • Maker not stated on source page, www.dreamstime.com
  • Maker not stated on source page, tr.pinterest.com
  • Maker not stated on source page, www.pinterest.com
  • Maker not stated on source page, www.theirishroadtrip.com
  • National Inventory of Architectural Heritage
  • Mike Searle, Geograph · CC BY-SA 2.0
  • Maker not stated on source page, uk.pinterest.com
  • Kmcnamee, Wikimedia Commons · CC BY-SA 4.0
  • Maker not stated on source page, commons.wikimedia.org
Faree CemeteryGraveyard · 508 yd

Explorer Tom Faree Cemetery in County Wexford witnessed a love story that went badly wrong right next to it, involving a stolen…

Embanked enclosureFairy fort / earthen ringfort · 812 yd

Explorer Tom Embanked enclosure in Cullenstown is locked in a bitter feud with the rain because it keeps washing away its edges. It…

Site of CastleMoated site · 1314 yd

Explorer Tom Site of Castle in Newcastle is where the Vikings got lost looking for it. They circled twice, gave up, and went to find…

Fairy fort / earthen ringfort in Horetown NorthFairy fort / earthen ringfort · 1610 yd

Explorer Tom Fairy fort / earthern ringfort in Horetown North thinks Dublin tourists are all about noise and no manners. It just…

Raheenduff HouseWalled garden · 1701 yd

Explorer Tom Raheenduff House walled garden thinks Dublin tourists are all just loud pigeons wearing bad shoes. It keeps the gates…
farm house1.0 mi

Explorer Tom Farm house in Raheenduff is where a priest once lost a bet about how many sheep he could count in one minute. It’s got…

mill (water)1.1 mi

Explorer Tom Mill in Raheenduff has a superstition that if you hum while looking at its five storeys, the river will stop flowing.…

CastleCastle, unclassified · 1.1 mi

Explorer Tom Castle in Horetown North would tell interviewers it has great experience and never misses a deadline, which is a lie.…

Longgraigue HouseGates/railings/walls · 1.1 mi

Explorer Tom Longgraigue House gates are hiding a scandal that’s been buried for centuries in the foundations. They form a neat…

Foulkesmill BridgeBridge · 1.1 mi

Explorer Tom Foulkesmill Bridge is proud of being the only one in town with a benchmark that’s almost completely obliterated, which…

Clongeen GAAGAA ground · 1.7 miClongeen New CemeteryCemetery · 1.9 mi

Explorer Tom Clongeen New Cemetery would take a lotto win and buy a very expensive coffee machine for the caretaker's shed. It’s got…

More historic places in County Wexford · All of County Wexford

Add to this placeAdd a picture Add a detailed tip Add a story

Explore the map1,095,414 places to discover

Next place · or swipeFaree Cemetery