What is recorded here
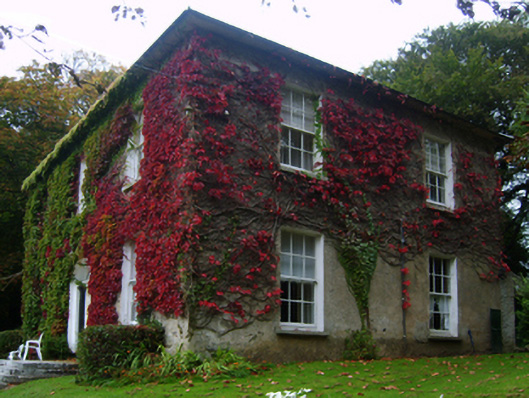
Detached three-bay (two-bay deep) two-storey farmhouse, built 1859; extant 1863, on a rectangular plan with three-bay two-storey rear (east) elevation. Occupied, 1911. Hipped slate roof with pressed or rolled iron ridges, paired rendered central chimney stacks having stringcourses below capping supporting terracotta or yellow terracotta pots, and cast-iron rainwater goods on slightly overhanging rendered slate flagged eaves retaining cast-iron downpipes. Creeper- or ivy-covered fine roughcast walls. Elliptical- or segmental-headed central door opening approached by flight of five cut-granite steps, doorcase with engaged columns on plinths supporting shallow cornice on fluted frieze, and moulded rendered surround having concave reveals framing timber panelled double doors having fanlight. Square-headed window openings including square-headed window openings to rear (east) elevation centred on square-headed window opening (half-landing) with cut-granite sills, and concealed dressings framing six-over-six timber sash windows. Interior including (ground floor): central hall retaining carved timber surrounds to door openings framing timber panelled doors; and carved timber surrounds to door openings to remainder framing timber panelled doors with timber panelled shutters to window openings. Set in landscaped grounds.
A farmhouse representing an integral component of the mid nineteenth-century domestic built heritage of south County Wexford with the architectural value of the composition, a 'handsome house recently built by Mr. [Richard] Purcell for the residence of himself and his family' (Lacy 1863, 251), confirmed by such attributes as the deliberate alignment maximising on scenic vistas overlooking the Corock River; the compact plan form centred on a Classically-detailed doorcase not only demonstrating good quality workmanship, but also showing a pretty fanlight; the diminishing in scale of the openings on each floor producing a graduated visual impression; and the slightly oversailing roofline. Having been well maintained, the elementary form and massing survive intact together with substantial quantities of the original fabric, both to the exterior and to the interior where contemporary joinery; restrained chimneypieces; and plasterwork enrichments, all highlight the artistic potential of a farmhouse having historic connections with the Purcell family including James Purcell (----), 'Miller' (NA 1901); and the Day family including William Day (----), 'Farmer [and] Miller' (NA 1911).
This does not grant access. Most recorded buildings are privately owned; view them only from public ground unless the owner allows entry.
Places near here
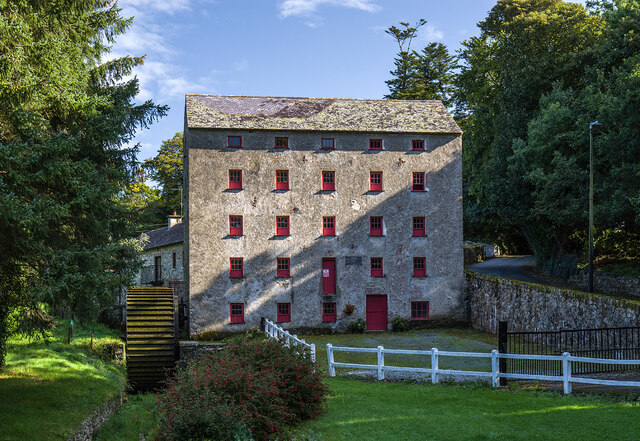 mill (water)mill (water) · 144 yd
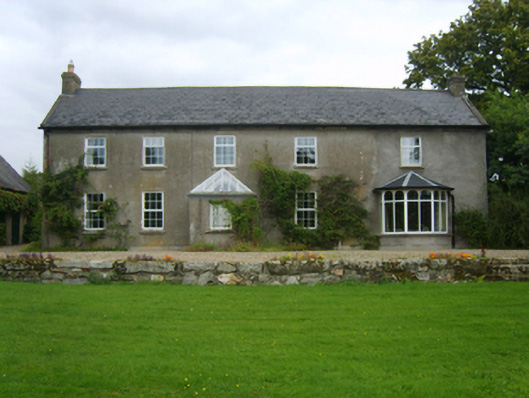 Dalton Cottagefarm house · 207 yd
 IndicatedField boundary · 1609 yd
 Embanked enclosureFairy fort / ringfort · 1701 yd
 Coolcliffe HouseRuins · 1.5 mi
 CastleCastle, tower house · 1.6 mi
 Bawn in Tracystown WestBawn · 2.1 mi
 Carrickbyrne HillMountain / peak · 4.1 mi
 Lockheed Hudson AM885 MemorialMemorial · 5.0 mi
 Camaross HillMountain / peak · 5.0 mi
 Glenour MonumentMemorial · 5.3 mi
 Carrig-On-BannowVisitor information · 5.4 mi
Other information
Photo: National Inventory of Architectural Heritage · Website use allowed for educational or private purposes with source credit