What is recorded here
References date only from the Civil Survey (1654-6) where a castle and bawn and 180 acres at Slevoy are the property of Alexander Rossiter, together with a total of 360 acres in Rahin and the unknown Newtown townland within Taghmon parish (Simington 1953, 83). During the Cromwellian period the castle passed to the…
Read the whole record
From the National Monuments Service (Archaeological Survey of Ireland) record WX041-015
Places near here
Picture notes
- Computer-made picture. It does not show this monument.
- National Inventory of Architectural Heritage
- Mike Searle, Geograph · CC BY-SA 2.0
- Computer-made picture. It does not show this playground.
- Jonathan Thacker, Geograph · CC BY-SA 2.0
- Oliver Dixon, Geograph · CC BY-SA 2.0
- Computer-made picture. It does not show this walking route.
 Embanked enclosureMoated site · 123 ydComputer-made picture
Explorer Tom Embanked enclosure has caught my eye in Slevoy, County Wexford. I bet a moated site with a name like that could keep me talking all afternoon; I'm already inventing a daft little scene for it, and I'll stop before it turns into history.
 Hut site in SlevoyHut site · 123 ydComputer-made picture
Explorer Tom Hut site in Slevoy has caught my eye in Slevoy, County Wexford. I bet a hut site with a name like that could keep me talking all afternoon; I'm already inventing a daft little scene for it, and I'll stop before it turns into history.
 WeirWeir, fish · 375 ydComputer-made picture
Explorer Tom Weir has caught my eye in Slevoy, County Wexford. I bet a weir, fish with a name like that could keep me talking all afternoon; I'm already inventing a daft little scene for it, and I'll stop before it turns into history.
 IndicatedFairy fort / earthen ringfort · 582 ydComputer-made picture
Explorer Tom Fairy fort or earthen ringfort in Slevoy has caught my eye in Slevoy, County Wexford. I bet a fairy fort / earthen ringfort with a name like that could keep me talking all afternoon; I'm already inventing a daft little scene for it, and I'll stop before it turns into history.
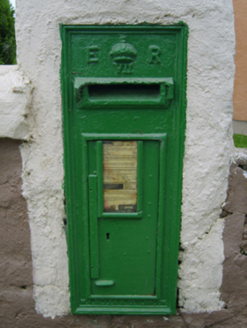 post box923 yd
Explorer Tom Post box in Slevoy has caught my eye in Slevoy, County Wexford. I bet a post box with a name like that could keep me talking all afternoon; I'm already inventing a daft little scene for it, and I'll stop before it turns into history.
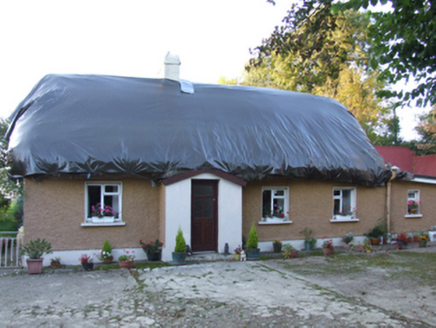 farm house928 yd
Explorer Tom Farm house in Slevoy has caught my eye in Slevoy, County Wexford. I bet a farm house with a name like that could keep me talking all afternoon; I'm already inventing a daft little scene for it, and I'll stop before it turns into history.
 CastleHouse, fortified house · 1.7 mi
Explorer Tom Castle has caught my eye in Hilltown, County Wexford. I bet a house, fortified house with a name like that could keep me talking all afternoon; I'm already inventing a daft little scene for it, and I'll stop before it turns into history.
 Children's playground2.8 miComputer-made picture
Explorer Tom Children's playground has caught my eye in County Wexford. I bet a children's playground with a name like that could keep me talking all afternoon; I'm already inventing a daft little scene for it, and I'll stop before it turns into history.
 Taghmon CastleCastle · 2.9 mi
Explorer Tom Taghmon Castle has caught my eye in County Wexford. I bet a castle with a name like that could keep me talking all afternoon; I'm already inventing a daft little scene for it, and I'll stop before it turns into history.
 Cullenstown StrandBeach / strand · 6.0 mi
Explorer Tom Cullenstown Strand has caught my eye in County Wexford. I bet a beach / strand with a name like that could keep me talking all afternoon; I'm already inventing a daft little scene for it, and I'll stop before it turns into history.
 Blackhall StrandBeach / strand · 6.3 mi
Explorer Tom Blackhall Strand has caught my eye in County Wexford. I bet a beach / strand with a name like that could keep me talking all afternoon; I'm already inventing a daft little scene for it, and I'll stop before it turns into history.
 Caesar Colclough TrailWalking route · 6.5 miComputer-made picture
Explorer Tom Caesar Colclough Trail has caught my eye in County Wexford. I bet a walking route with a name like that could keep me talking all afternoon; I'm already inventing a daft little scene for it, and I'll stop before it turns into history.
More castles and forts in County Wexford · All of County Wexford

What do you know about this place?Tap to add a comment or ask a question