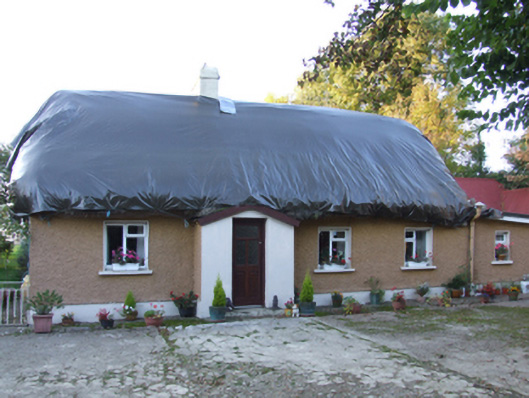
What is recorded here
Detached four-bay single-storey lobby entry thatched farmhouse with dormer attic, extant 1840, on a rectangular plan off-centred on single-bay single-storey gabled windbreak. Refenestrated, ----. Tarpaulin-covered hipped oat thatch roof with rendered off-central chimney stack having red brick stringcourse below capping. Roughcast battered walls bellcast over rendered plinth. Square-headed off-central door opening with concrete step threshold, and concealed dressings framing replacement glazed timber panelled door. Remodelled square-headed window openings with concrete sills, and concealed dressings framing replacement timber casement windows. Square-headed window openings to gables to side elevations with concrete or rendered sills, and concealed dressings framing two-over-two timber sash windows having part exposed sash boxes. Interior including off-central lobby with "spy hole". Set in courtyard.
A farmhouse identified as an integral component of the vernacular heritage of County Wexford by such attributes as the rectilinear lobby entry plan form; the construction in unrefined local materials displaying a pronounced battered silhouette with sections of ""daub"" or mud suggested by an entry in the ""House and Building Return"" Form of the National Census (NA 1901; NA 1911); and the high pitched roof showing a protected oat thatch finish (cf. 15612023; 15700723; 15701608; 15702208; 15702220; 15703326; 15703330; 15703753; 15703757).
This does not grant access. Most recorded buildings are privately owned; view them only from public ground unless the owner allows entry.
Places near here
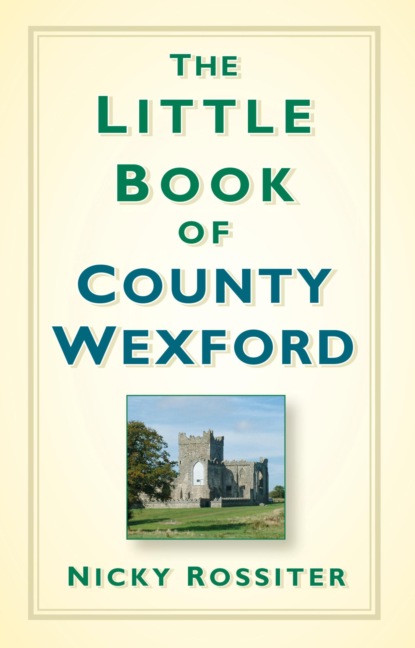 TobershivaunHoly well · 807 yd
 CastleCastle, tower house · 928 yd
 Church (in ruins)Church · 964 yd
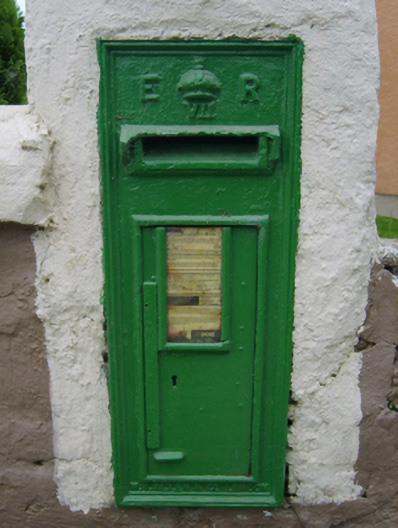 post boxpost box · 1122 yd
 Bawn in Tracystown WestBawn · 1611 yd
 Enclosure in Ardenagh GreatEnclosure · 1751 yd
 Carrig-On-BannowVisitor information · 4.9 mi
 1798 MemorialMemorial · 5.0 mi
 Carrickbyrne HillMountain / peak · 5.4 mi
 Glenour MonumentMemorial · 5.8 mi
 Cullenstown StrandBeach / strand · 6.3 mi
 Blackhall StrandBeach / strand · 6.8 mi
Other information
Photo: National Inventory of Architectural Heritage · Website use allowed for educational or private purposes with source credit