
More pictures of this place

What is recorded here
Detached curved gabled-fronted three-bay former cinema, built 1947. Adapted as ballroom, 1963. Now disused. Pitched corrugated asbestos roof with chimney to north-west gable, cast-iron rainwater goods. Smooth-rendered gabled front with a concrete coping composed of semi-circular apex over square shoulders and concave curves terminating over raised rectangular blocks. Blind oculus in moulded surround to geometric centre of gable over round-head central window at first-floor. Square-headed windows to outer bays at both floors. Windows with concrete sills and now boarded up. Square-headed entrance door with profiled stucco architrave and double-leaf doors. Roughcast rendered walls to rear and to sides. External steps to side elevation.
A large building situated at a strategic corner of Holborn Hill and Deanery Street, the former Erne Cinema occupies a prominent site in the urban landscape. Its delightful curved gable front is typical of cinemas of its time and makes an eyecatching contrast to the predominantly rectinlinear facades found elsewhere in the town. It is a reminder of a time when the cinema played an important social role in local communities, before the widescale ownership of televisions.
The story behind this place
Blind oculus in moulded surround to geometric centre of gable over round-head central window at first-floor.
From the Buildings of Ireland (National Inventory of Architectural Heritage) record 40307010
This does not grant access. Most recorded buildings are privately owned; view them only from public ground unless the owner allows entry.
Places near here
Photo credits
- Kenneth Allen, Geograph · Creative Commons Attribution-ShareAlike 2.0
- National Inventory of Architectural Heritage
- Kenneth Allen, Geograph · CC BY-SA 2.0
 Belturbet Orange HallBuilding misc · 52 yd
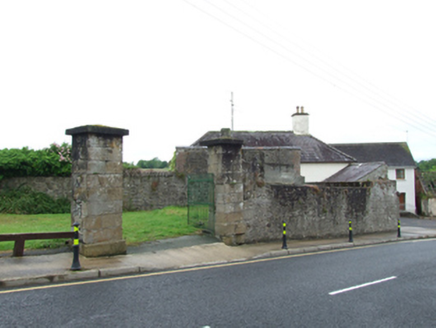 gates/railings/walls129 ydBomb Victims MemorialMemorial · 357 ydBastioned fort in Corporation LandsBastioned fort · 562 yd
 Welcome to Belturbet StationVisitor information · 575 yd
 Mill WalkVisitor information · 578 yd
 Belturbet Heritage Railway Station MuseumMuseum · 580 yd
 Belturbet Railway Station Visitor CentreHeritage attraction · 592 ydTurbet IslandWood · 773 ydSit of CastleCastle, motte and bailey · 774 ydTurbet Island Castle Motte and BaileyArchaeological place · 777 yd
 Putiaghan Lower ForestForest · 1.2 mi
More historic places in County Cavan · All of County Cavan
What do you know about this place?