
What is recorded here
Detached gable-fronted three-bay two-storey Orange Hall, built 1874. Pitched replacement slate roof with stone fractable to gable and wrought-iron finial on apex stone, chimney to north-east gable, uPVC rainwater goods. Random squared rubble walls to gable front with dressed block-and-start quoins and bevelled stone plinth. Roughcast rendered walls to sides and rear. Flat-arched openings with yellow brick block-and-start dressings and uPVC windows. Raised stone dedication plaque with incised and low relief inscription 'ORANGE HALL 1874' above central window. Blind panel below gable apex with bevelled pointed stone surround. Recent timber sheeted door and overlight with stone step. Metal fire escape stair to rear first floor. Roughcast rendered boundary wall. Fronts directly on to street.
A handsome building, built by contractor James McLean of Killconny, similar in scale and to its domestic neighbours in Deanery Street, and embellished by cut-stone and yellow brick details. Its location close to the junction with Holborn Hill lends prominence to the hall, which can be seen from a considerable distance, adding to its positive impact on the historic streetscape. It was inaugurated by William Johnston, MP for Ballykilbeg, Belfast, on the 14th August 1874, and used by Loyal Orange Lodges 348 and 1367.
This does not grant access. Most recorded buildings are privately owned; view them only from public ground unless the owner allows entry.
Places near here
 Erne Palais Ballroomcinema · 52 yd
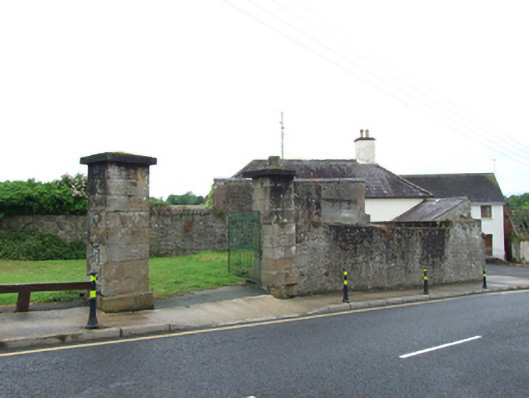 gates/railings/wallsgates/railings/walls · 145 yd
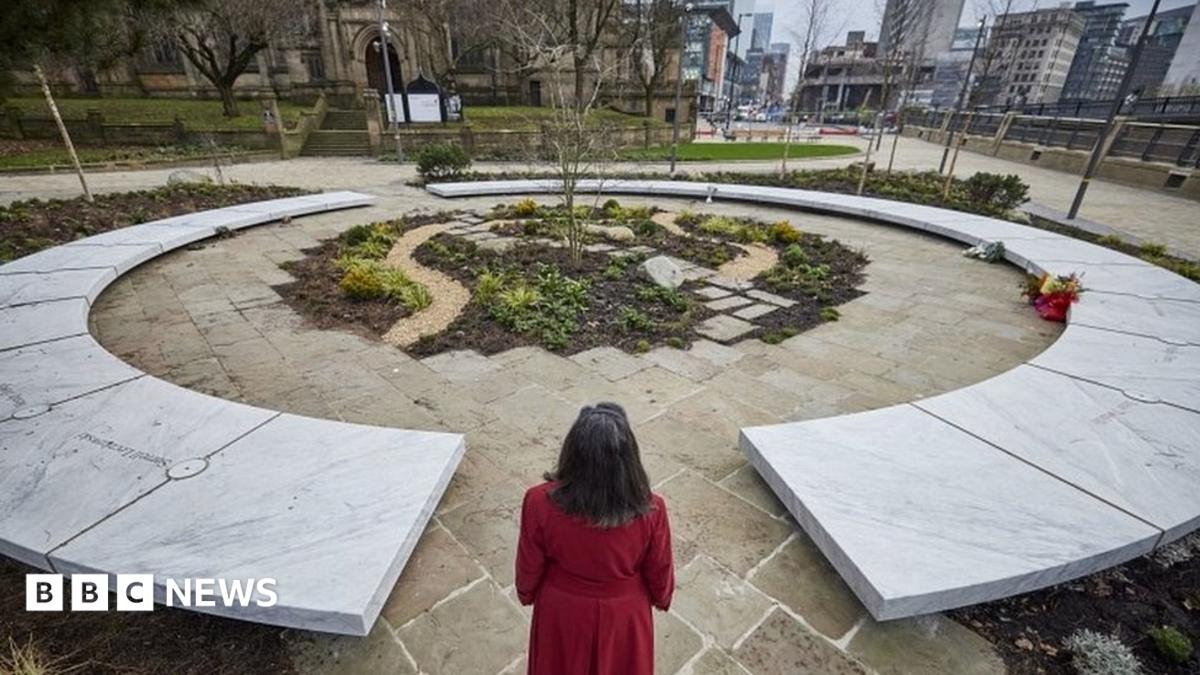 Bomb Victims MemorialMemorial · 380 yd
 Welcome to Belturbet StationVisitor information · 562 yd
 Belturbet Heritage Railway Station MuseumMuseum · 567 yd
 Bastioned fort in Corporation LandsBastioned fort · 578 yd
 Belturbet Railway Station Visitor CentreHeritage attraction · 582 yd
 Mill WalkVisitor information · 616 yd
 Turbet IslandWood · 804 yd
 Sit of CastleCastle, motte and bailey · 807 yd
 Turbet Island Castle Motte and BaileyArchaeological place · 810 yd
 Dernaglush ForestForest · 1.1 mi
Other information
Photo: Kenneth Allen · Creative Commons Attribution-ShareAlike 2.0