
What is recorded here
Detached three-bay single-storey farmhouse with half-dormer attic, extant 1837, on a cruciform plan with single-bay single-storey "bas-relief" recessed wings. Sold, 1876. Occupied, 1901. Leased, 1911. Sold, 2001. Hipped gabled slate roof; hipped slate roofs (wings), clay ridge tiles, slate-covered chimney stack on axis with ridge having rendered capping supporting yellow terracotta octagonal pots, and cast-iron rainwater goods on overhanging timber boarded eaves having paired timber consoles. Part creeper- or ivy-covered limewashed roughcast walls. Square-headed central door opening with concealed dressings framing glazed timber panelled door. Square-headed flanking window openings in camber-headed recesses with shallow sills, and concealed dressings framing timber casement windows having cast-iron lattice glazing bars. Square-headed window opening in tripartite arrangement in camber-headed recess (half-dormer attic) with shallow sill, timber mullions, and concealed dressings framing two-over-two timber sash windows without horns having part exposed sash boxes. Square-headed central window opening in quadripartite arrangement to rear (east) elevation with shallow sill, timber mullions, and concealed dressings framing two-over-two timber sash windows without horns having part exposed sash boxes. Square-headed window openings in tripartite arrangement (wings) with cut-granite sills, timber mullions, and concealed dressings framing six-over-six timber sash windows having two-over-two sidelights. Set in landscaped grounds with wrought iron "estate railings" to avenue.
A farmhouse erected to a design attributed to Sir Richard Morrison (1767-1849) of Walcot (Pearson 1998, 36) representing an important component of the domestic built heritage of south County Dublin with the architectural value of the composition, one of the 'handsome villas in various styles of architecture rapidly rising on either side of the road [in the townland of Shankill]' (Fraser 1844, 58), confirmed by such attributes as the deliberate alignment maximising on scenic vistas overlooking gently rolling grounds; the cruciform plan form centred on a restrained doorcase; the diminishing in scale of the openings on each floor producing a graduated visual impression with the principal "apartments" or reception rooms defined by Wyatt-style tripartite glazing patterns; and the decorative timber work embellishing a slightly oversailing roofline. Having been reasonably well maintained, the elementary form and massing survive intact together with substantial quantities of the original fabric, both to the exterior and to the interior where contemporary joinery; restrained chimneypieces; and sleek plasterwork refinements, all highlight the modest artistic potential of the composition. Furthermore, adjacent outbuildings (extant 1837) continue to contribute positively to the group and setting values of a self-contained estate having historic connections with the Smyth family including Robert Smyth (NA 1901) and William Smyth (NA 1911); and a succession of tenants including Joseph James Mackie (----), 'Secretary of [Leopardstown] Racing Club' (NA 1911).
This does not grant access. Most recorded buildings are privately owned; view them only from public ground unless the owner allows entry.
Places near here
 Ballybride Cottagehouse · 206 yd
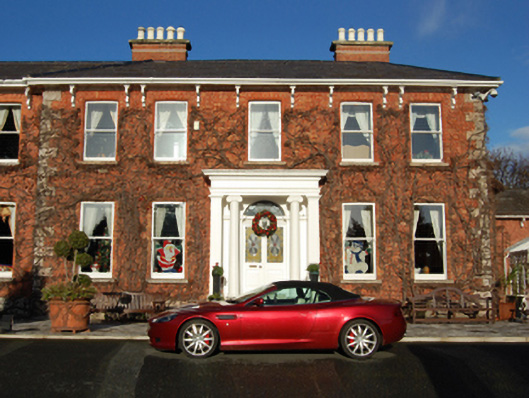 Cornerstone Househouse · 237 yd
 Cross in ShankillCross · 593 yd
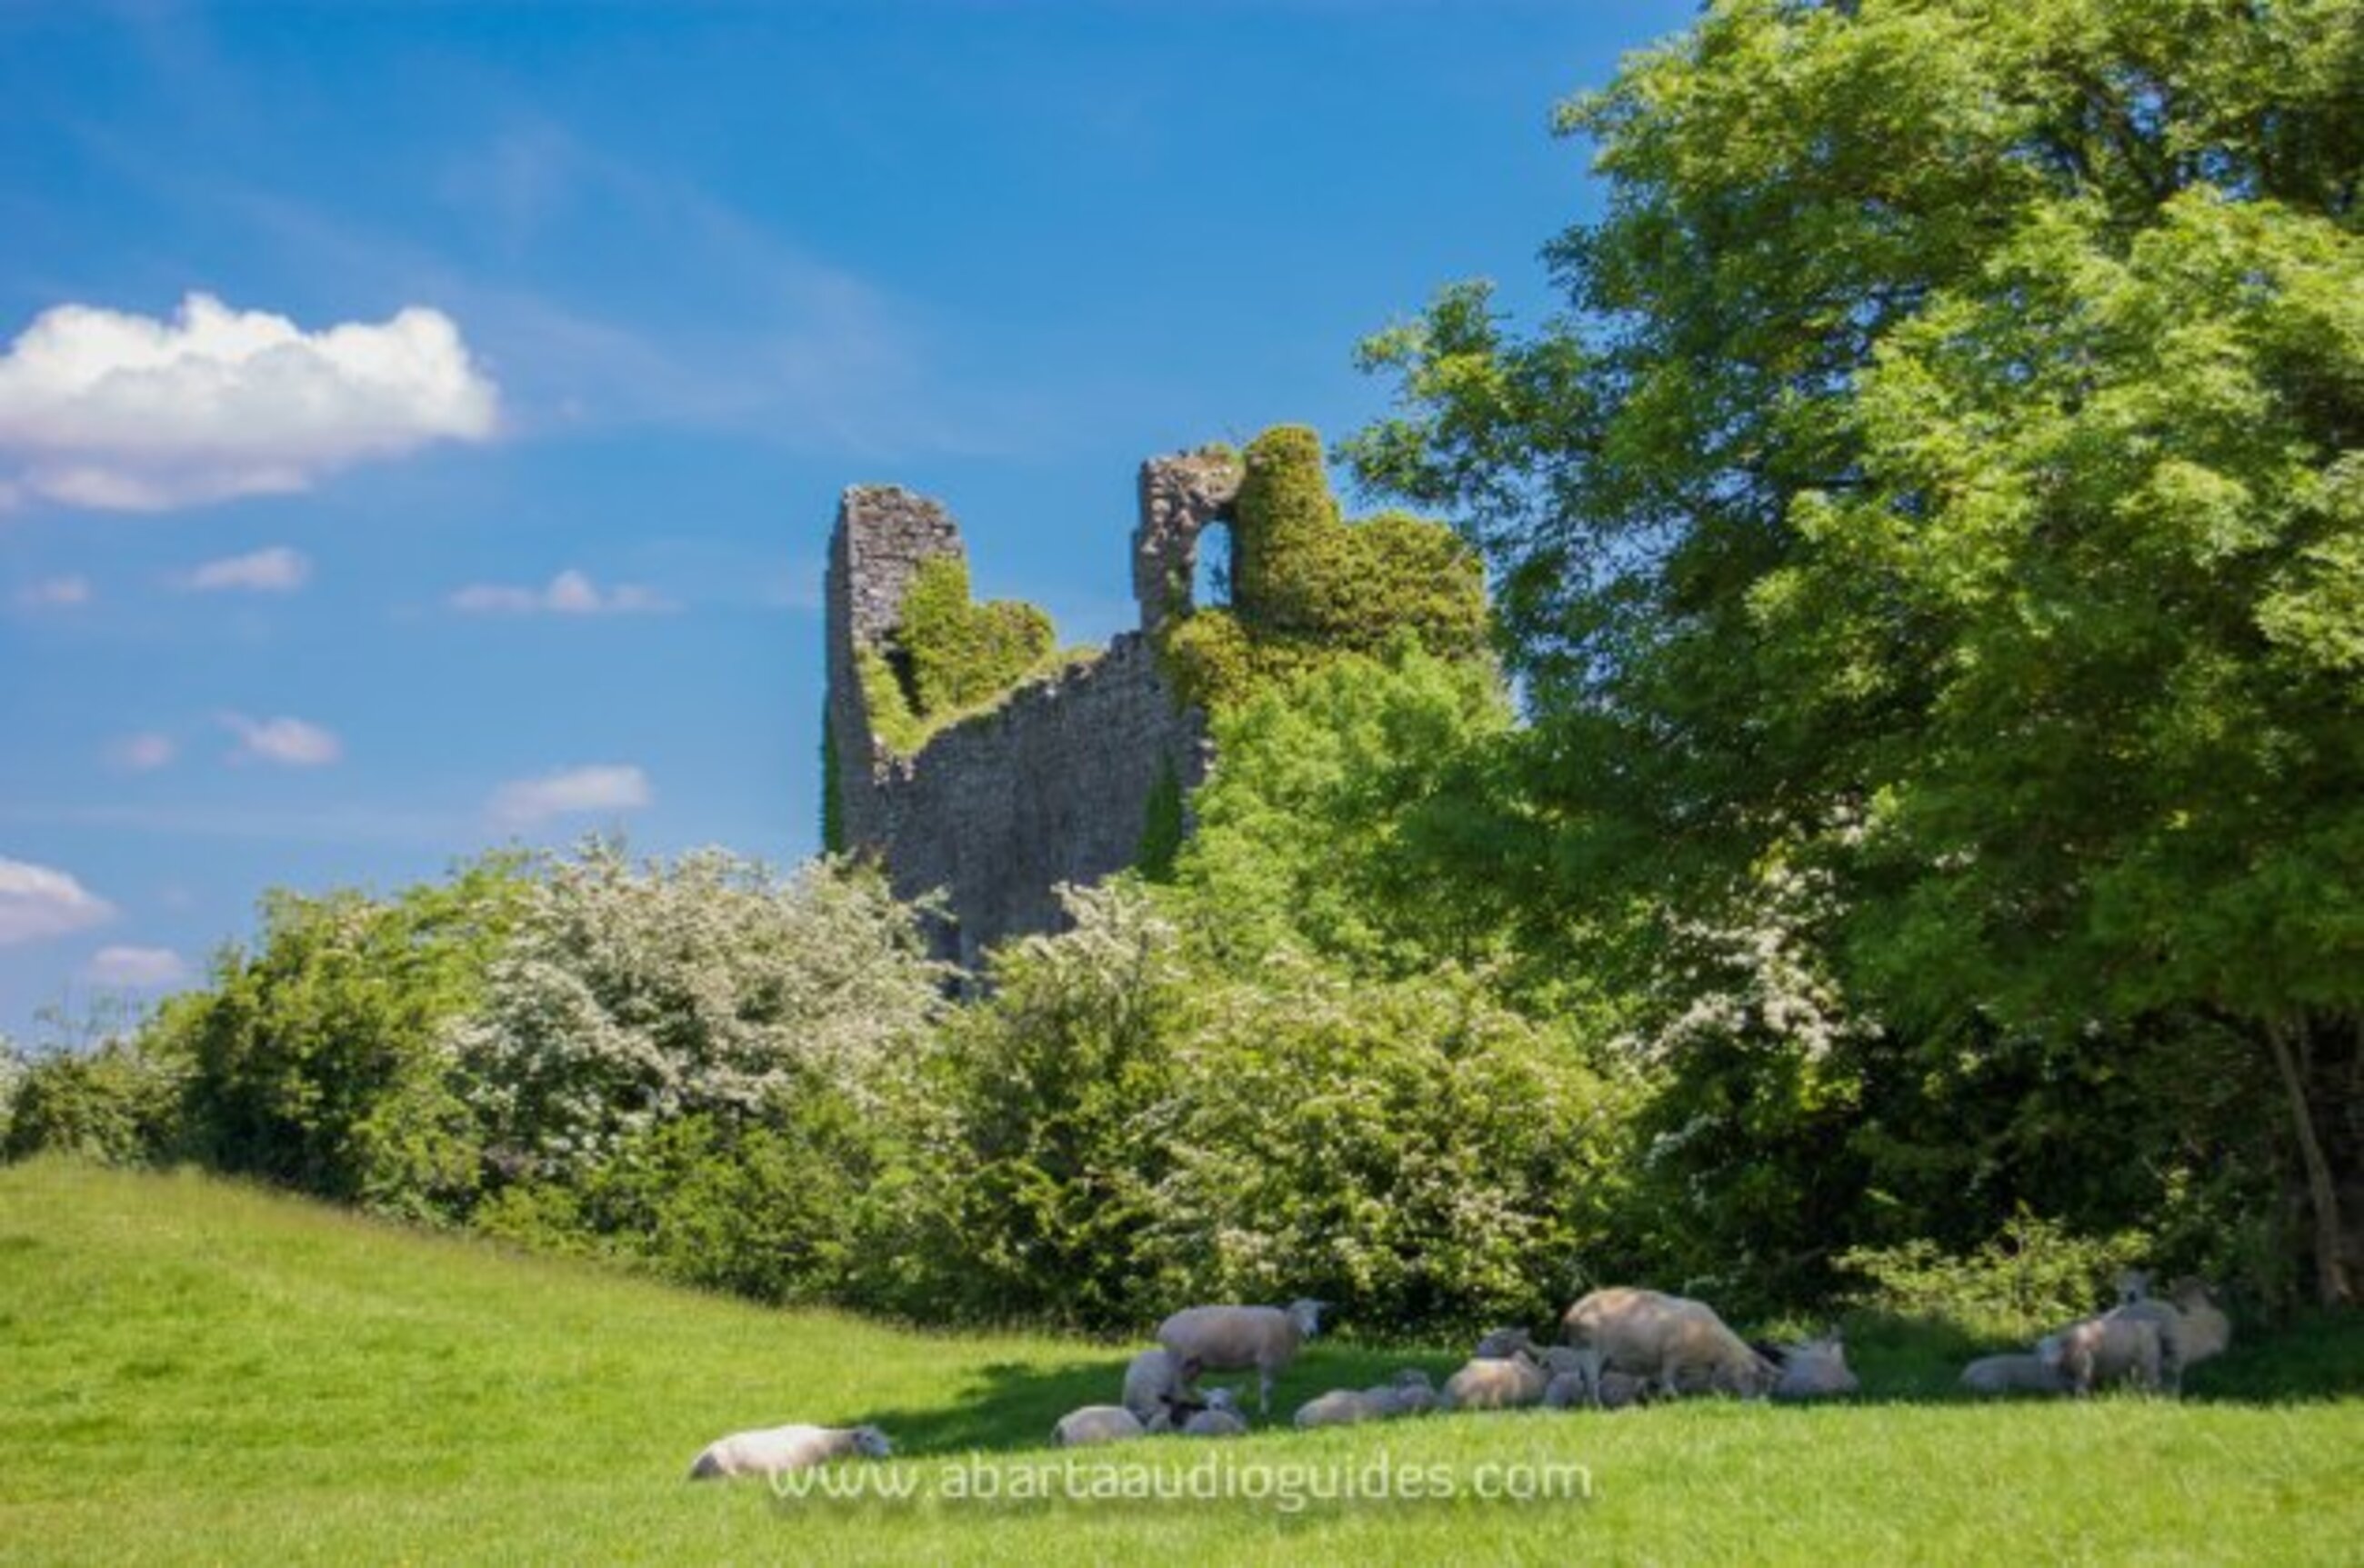 Settlement desertedSettlement deserted, medieval · 621 yd
 Dublin Mountains Way Trailhead SignVisitor information · 814 yd
 St. James GateVisitor information · 948 yd
 Rathmichael WalkWalking route · 1295 yd
 Monterey CypressMonterey Cypress · 1656 yd
 Bawn in RathmichaelBawn · 1705 yd
 Puck's CastleCastle · 1731 yd
 Carrickgollogan HillMountain / peak · 1.2 mi
 Loughlinstown WoodsNature reserve · 1.3 mi
Other information
Photo: National Inventory of Architectural Heritage · Website use allowed for educational or private purposes with source credit