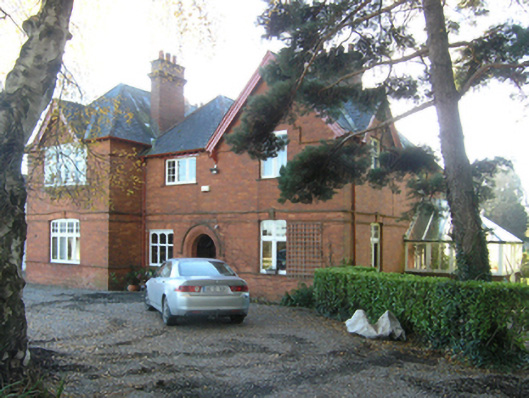
What is recorded here
Detached three-bay two-storey Church of Ireland rectory with dormer attic, built 1891-2; occupied 1901, on a T-shaped plan with single-bay two-storey projecting end bay; three-bay (east) or two-bay (west) two-storey side elevations. Hipped (east) and gable-fronted (west) slate roofs centred on hipped slate roof, clay or terracotta ridge tiles, red brick English Garden Wall bond chimney stacks having "Cyma Recta"- or "Cyma Reversa"-detailed stringcourses below capping supporting terracotta tapered pots, timber bargeboards to gables on timber consoles, and cast-iron rainwater goods on exposed timber rafters retaining cast-iron downpipes. Part creeper- or ivy-covered red brick English Garden Wall bond walls. Pointed-arch central open internal porch with cut-granite step threshold, and thumbnail beaded rebated reveals with hood moulding. Tudor-headed door opening into rectory with cut-sandstone lintel having thumbnail beaded reveals framing nailed timber panelled door. Square-headed window openings in shallow camber-headed recesses (ground floor) with red brick or terracotta "Cavetto" sill courses, and red brick voussoirs centred on terracotta keystones with hood mouldings framing timber casement windows. Square-headed window openings in shallow camber-headed recesses (first floor) with red brick or terracotta "Cavetto" sills, and red brick voussoirs centred on terracotta keystones with hood mouldings framing timber casement windows. Set in landscaped grounds with ball finial-topped cast-iron colonette piers to perimeter supporting wrought iron railings.
A rectory erected to a design by Sir Thomas Newenham Deane and Son (formed 1878) of Upper Merrion Street, Dublin (Irish Builder 15th January 1892, 20), representing an important component of the late nineteenth-century built heritage of south County Dublin with the architectural value of the composition confirmed by such attributes as the asymmetrical plan form centred on a sheltered "medieval" doorcase; the construction in a vibrant red brick; the diminishing in scale of the multipartite openings on each floor producing a graduated visual impression with the principal "apartments" defined by polygonal bay windows; and the restrained timber work embellishing a multi-faceted roofline. Having been well maintained, the elementary form and massing survive intact together with substantial quantities of the original fabric, both to the exterior and to the interior, thus upholding the character or integrity of the composition. Furthermore, a cottage-like outbuilding (extant 1909) continues to contribute positively to the group and setting values of a neat self-contained ensemble having long-standing connections with the Rathmichael parish Church of Ireland clergy including Reverend John Jeffcott Dillon (1840-1912), 'Priest of Church of Ireland [and] Rector of Parish of Rathmichael late of Rathmichael Rectory Shankill County Dublin' (NA 1911; Calendars of Wills and Administrations 1912, 150).
This does not grant access. Most recorded buildings are privately owned; view them only from public ground unless the owner allows entry.
Places near here
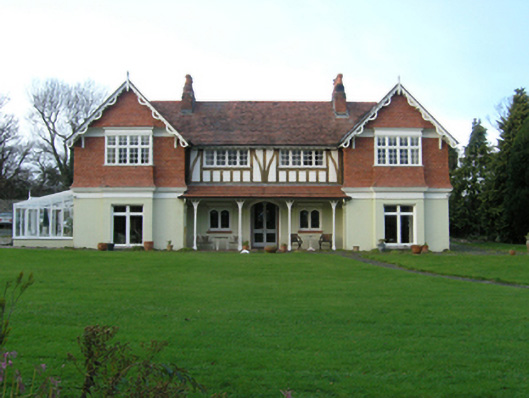 Emeraldhouse · 119 yd
 Chantilly Househouse · 149 yd
 Cross (present location) in ShankillCross (present location) · 467 yd
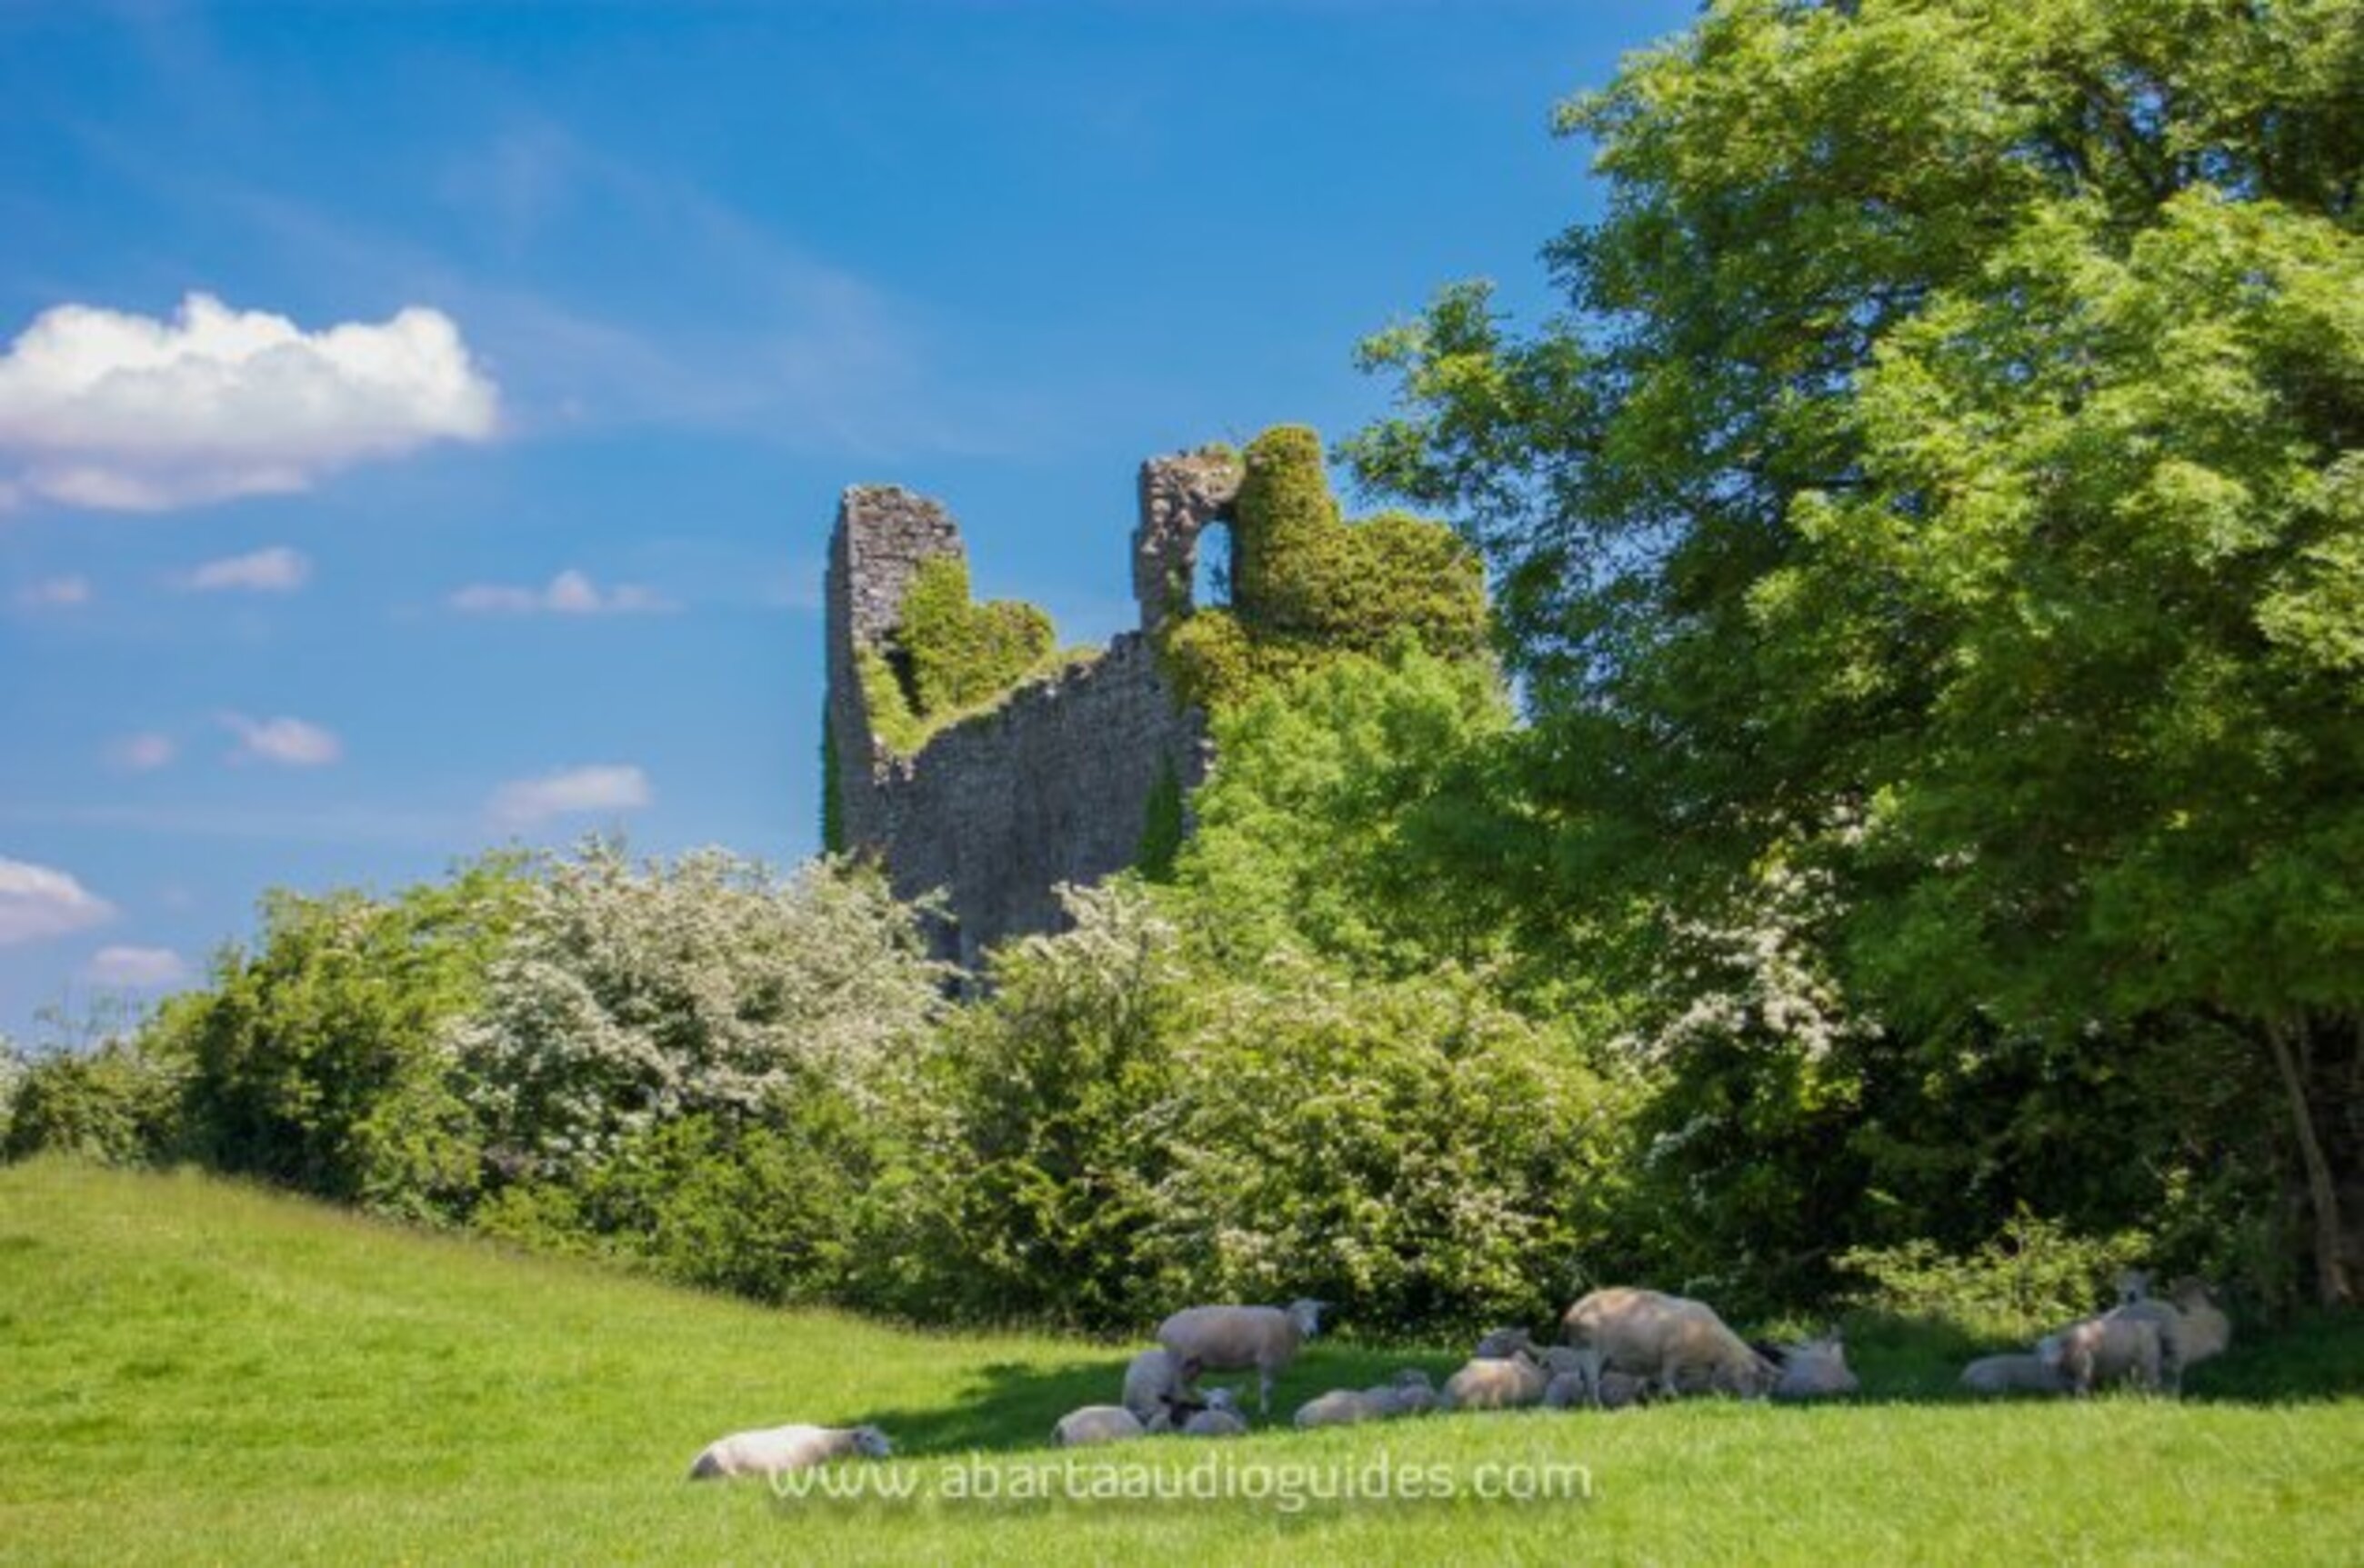 Settlement desertedSettlement deserted, medieval · 542 yd
 Rathmichael WalkWalking route · 948 yd
 Dublin Mountains Way Trailhead SignVisitor information · 1020 yd
 Bawn in RathmichaelBawn · 1253 yd
 Puck's CastleCastle · 1265 yd
 Loughlinstown WoodsNature reserve · 1594 yd
 St. James GateVisitor information · 1751 yd
 Monterey CypressMonterey Cypress · 1.0 mi
 Carrickgollogan HillMountain / peak · 1.4 mi
Other information
Photo: National Inventory of Architectural Heritage · Website use allowed for educational or private purposes with source credit