
What is recorded here
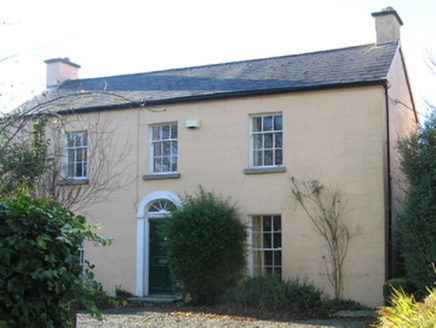
At Sylvan Mount in Shankill, Dalkey Island and Bray Head get the grand bay windows while the front porch is elbowed off-centre. Even the front door couldn’t get a decent seat in its own house.
Detached four-bay single-storey part double-pile house with part half-dormer attic, extant 1837, on a T-shaped plan off-centred on single-bay single-storey projecting porch abutting single-bay full-height advanced end bay (west); two- or four-bay two-storey parallel block along rear (north) elevation. "Improved", pre-1908, producing present composition. Hipped (west) and pitched (east) slate roofs; pitched slate roof (north), clay or terracotta ridge tiles, red brick Running bond chimney stacks (west) having stringcourses below corbelled stepped capping supporting yellow terracotta pots with rendered chimney stack (east) having terracotta capping supporting yellow terracotta pots, and cast-iron rainwater goods (west) on exposed timber rafters retaining cast-iron octagonal or ogee hoppers and downpipes with cast-iron rainwater goods (east) on slightly overhanging timber eaves having consoles retaining cast-iron octagonal or ogee hoppers and downpipes. Part creeper- or ivy-covered lime rendered or roughcast walls. Square-headed off-central door opening into house with concealed dressings framing glazed timber panelled double doors having sidelights on panelled risers below overlight. Paired square-headed flanking window openings (east) with cut-granite sills, and concealed dressings framing one-over-one timber sash windows having margins. Paired square-headed central window openings (north) with cut-granite sills, and concealed dressings framing split two-over-two timber sash windows having part exposed sash boxes. Interior including off-central hall retaining carved timber surrounds to door openings framing timber panelled doors, decorative plasterwork cornice to ceiling centred on "Acanthus"-detailed ceiling rose, staircase on a dog leg plan with turned timber balusters supporting carved timber banister terminating in volute, and carved timber surrounds to door openings to landings framing timber panelled doors; sitting room (west) retaining carved timber surround to door opening framing timber panelled door with carved timber surround to window opening framing timber panelled shutters, chimneypiece, and moulded plasterwork cornice to ceiling; dining room (east) retaining carved timber surrounds to door openings framing timber panelled doors with carved timber surrounds to window openings framing timber panelled shutters, chimneypiece, and picture railing below decorative plasterwork cornice to ceiling centred on "Acanthus"-detailed ceiling rose; drawing room (far east) retaining carved timber surround to door opening framing timber panelled door with carved timber surround to window opening framing timber panelled shutters, chimneypiece, and picture railing below decorative plasterwork cornice to ceiling centred on "Acanthus"-detailed ceiling rose; and carved timber surrounds to door openings to remainder framing timber panelled doors with carved timber surrounds to window openings framing timber panelled shutters. Set in landscaped grounds with rendered piers to perimeter having cut-granite thumbnail beaded stringcourses below shallow pyramidal capping supporting cast-iron double gates.
A house representing an important component of the domestic built heritage of south County Dublin with the architectural value of the composition confirmed by such attributes as the deliberate alignment maximising on scenic vistas overlooking rolling grounds with coastal views framed by Dalkey Island and Bray Head in the distance; the mildly eccentric three-part plan form off-centred on an expressed porch; the margined glazing patterns with the principal "apartments" or reception rooms defined by polygonal bay windows; and the decorative timber work embellishing the roofline: meanwhile, aspects of the composition clearly illustrate the continued development or "improvement" of the house in the later nineteenth century. Having been well maintained, the elementary form and massing survive intact together with substantial quantities of the original fabric, both to the exterior and to the interior where contemporary joinery; restrained Classical-style chimneypieces; and decorative plasterwork enrichments, all highlight the artistic potential of a house having historic connections with George Hillas (d. 1845) and Maria Hillis (d. 1857) 'of Sylvan Mount near Bray [and] the County Sligo' (Lewis 1837 II, 503); Lieutenant Llanmore Haffield (d. 1897), 'late of Sylvan Mount Shankill County Dublin' (Calendars of Wills and Administrations 1897, 176); and Katharine Tynan Hinkson (1859-1931), poet and author of the autobiographical "The Years of the Shadow" (1919) and "The Wandering Years" (1922; cf. 60260130).
From the Buildings of Ireland (National Inventory of Architectural Heritage) record 60260063
This does not grant access. Most recorded buildings are privately owned; view them only from public ground unless the owner allows entry.
Places near here
Photo credits
- National Inventory of Architectural Heritage
- Suckindiesel, Wikimedia Commons · CC BY 2.5
- Vadim Manuylov, Wikimedia Commons · CC BY-SA 3.0
- Tim-daniel-elise-barbara, Wikimedia Commons · CC BY-SA 4.0
- Raymond Okonski, Geograph · Creative Commons Attribution-ShareAlike 2.0
- Joe King, Wikimedia Commons · CC BY-SA 3.0
- Livioandronico2013, Wikimedia Commons · CC BY-SA 4.0
- William Murphy, Wikimedia Commons · CC BY-SA 3.0
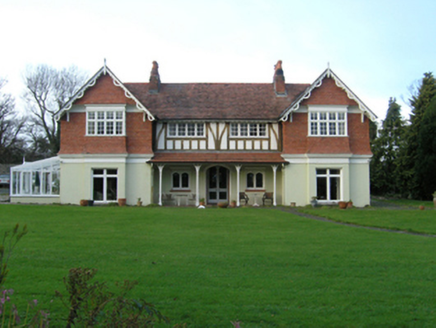
 WoodfordFarm house · 79 yd
 EmeraldHouse · 153 ydDublin Mountains Way Trailhead SignVisitor information · 759 ydRathmichael WalkWalking route · 1128 ydShanganagh CastleCastle, tower house · 1406 yd
 Puck's CastleCastle · 1487 yd
 Monterey Cypress1590 yd
 Ballybrack DolmenArchaeological place · 1.1 mi
 Tully Grave YardGraveyard · 1.3 mi
 Carrickgollogan HillMountain / peak · 1.4 mi
 Stone Pine1.8 mi
.jpg/250px-Killiney_Beach_-_panoramio_(3).jpg "Photo: William Murphy, Wikimedia Commons · CC BY-SA 3.0") Killiney BeachBeach / strand · 2.1 mi
Killiney BeachBeach / strand · 2.1 miMore historic places in County Dublin · All of County Dublin
What do you know about this place?