What is recorded here
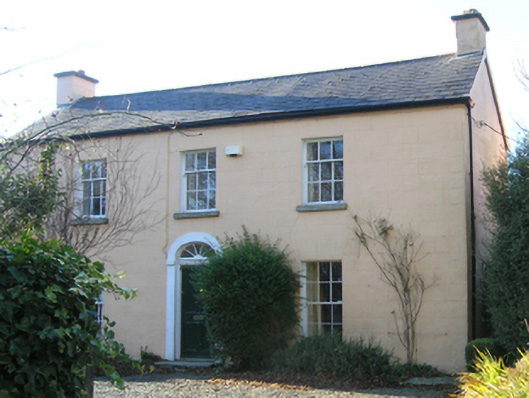
Woodford in Shankill has farmhouse windows that get smaller upstairs, as though the house grows less welcoming the longer you stay. Downstairs it’s ‘Come in, come in!’ Upstairs it’s ‘You didn’t bring a bag, did you?’
Detached three-bay two-storey farmhouse, extant 1837, on a T-shaped plan with single-bay (single-bay deep) full-height central return (west). Occupied, 1911. Reroofed. Replacement pitched artificial slate roof on a T-shaped plan centred on pitched artificial slate roof (west) with clay ridge tiles, rendered chimney stacks having cut-granite capping supporting terracotta or yellow terracotta pots, and uPVC rainwater goods on rendered eaves retaining cast-iron downpipes. Rendered, ruled and lined walls. Segmental-headed central door opening with cut-granite step threshold, and rendered "bas-relief" surround framing timber panelled door having fanlight. Square-headed window openings with cut-granite sills, and concealed dressings framing six-over-six (ground floor) or three-over-six (first floor) timber sash windows. Interior including (ground floor): central hall retaining carved timber surrounds to door openings framing timber panelled doors; and carved timber surrounds to door openings to remainder framing timber panelled doors with timber panelled shutters to window openings. Set back from line of road in landscaped grounds with roughcast piers to perimeter having cut-granite capping supporting flat iron double gates.
A farmhouse representing an integral component of the early nineteenth-century domestic built heritage of south County Dublin with the architectural value of the composition, one rooted firmly in the contemporary late Georgian fashion, suggested by such attributes as the compact plan form centred on a restrained doorcase showing a simple radial fanlight; and the diminishing in scale of the openings on each floor producing a graduated visual impression. Having been well maintained, the elementary form and massing survive intact together with substantial quantities of the original fabric, both to the exterior and to the interior, thus upholding the character or integrity of a farmhouse having historic connections with the Carr family including Denis Carr (d. 1882), 'Farmer late of Shankill County Dublin' (Thom's Irish Almanac 1877, 1536; Calendars of Wills and Administrations 1888, 98).
From the Buildings of Ireland (National Inventory of Architectural Heritage) record 60260067
This does not grant access. Most recorded buildings are privately owned; view them only from public ground unless the owner allows entry.
Places near here
Photo credits
- National Inventory of Architectural Heritage
- Suckindiesel, Wikimedia Commons · CC BY 2.5
- Vadim Manuylov, Wikimedia Commons · CC BY-SA 3.0
- Tim-daniel-elise-barbara, Wikimedia Commons · CC BY-SA 4.0
- Raymond Okonski, Geograph · Creative Commons Attribution-ShareAlike 2.0
- Joe King, Wikimedia Commons · CC BY-SA 3.0
- Livioandronico2013, Wikimedia Commons · CC BY-SA 4.0
- William Murphy, Wikimedia Commons · CC BY-SA 3.0
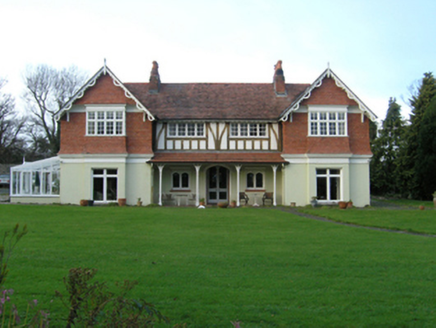 EmeraldHouse · 77 yd
 Sylvan MountHouse · 79 ydDublin Mountains Way Trailhead SignVisitor information · 837 ydRathmichael WalkWalking route · 1068 ydBawn in RathmichaelBawn · 1403 yd
 Puck's CastleCastle · 1418 yd
 Monterey Cypress1660 yd
 Ballybrack DolmenArchaeological place · 1.1 mi
 Tully Grave YardGraveyard · 1.3 mi
 Carrickgollogan HillMountain / peak · 1.4 mi
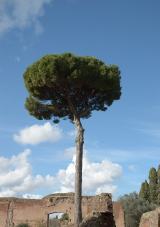 Stone Pine1.9 mi
.jpg/250px-Killiney_Beach_-_panoramio_(3).jpg "Photo: William Murphy, Wikimedia Commons · CC BY-SA 3.0") Killiney BeachBeach / strand · 2.1 mi
Killiney BeachBeach / strand · 2.1 miMore historic places in County Dublin · All of County Dublin
What do you know about this place?