
What is recorded here
Detached three-bay single-storey house with dormer attic, c.1925, with single-bay single-storey gabled entrance bay to centre. Extensively renovated, c.2000. Pitched artificial slate roof (gabled to entrance bay) with red clay ridge tiles, rendered chimney stacks, timber bargeboards with decorative detailing to gables, and iron rainwater goods on exposed timber eaves. Unpainted replacement roughcast walls, c.2000, with rendered quoins to corners. Square-headed window openings with replacement rendered sills, rendered surrounds, c.2000, having hood mouldings over, and replacement 1/1 timber sash windows, c.2000, having margins. Pseudo four-centred-arch door opening with chamfered reveals, hood moulding over, and replacement uPVC panelled door, c.2000, with sidelights, and decorative overlight. Set back from road in own grounds with gravel drive to front, and landscaped grounds to site.
A picturesque, small-scale house, which has been reasonably well restored, maintaining the original form and massing, while some replacement fittings having been installed in keeping with the original integrity of the design. Rendered detailing, and decorative timber joinery, enhance the appearance of the composition, and can be considered to be of some artistic design distinction.
This does not grant access. Most recorded buildings are privately owned; view them only from public ground unless the owner allows entry.
Places near here
 Holmacregates/railings/walls · 100 yd
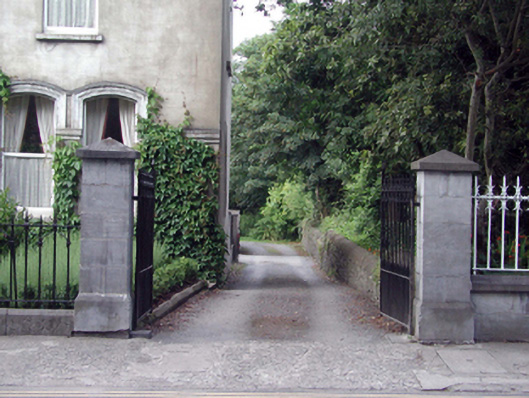 gates/railings/wallsgates/railings/walls · 101 yd
 Abbey (Site of)Religious house, Augustinian canons · 840 yd
 Bastioned fort in Waterford CityBastioned fort · 865 yd
 Medieval MuseumMuseum · 1067 yd
 Bishop's Palace MuseumMuseum · 1068 yd
 9/11 MemorialMemorial · 1077 yd
 Granny CastleCastle, tower house · 3.3 mi
 Native Woodland Trust:Grace Dieu ReserveWood · 3.3 mi
 Native Irish Tree TrailWood · 3.5 mi
 Sugar Loaf RockMountain / peak · 4.3 mi
 Corluddy Castle (in Ruins)Castle, tower house · 4.7 mi
Other information
Photo: National Inventory of Architectural Heritage · Website use allowed for educational or private purposes with source credit