What is recorded here
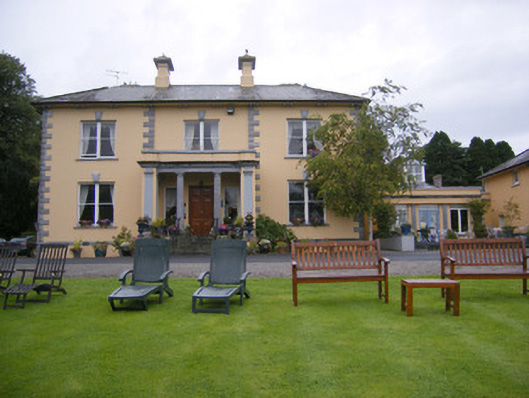
Echo Lodge in Knightstreet is said to have acquired its limestone porch columns from Grove House. Borrowing sugar is one thing, but there’s no innocent way to be caught halfway down the road with your neighbour’s grand entrance.
Detached three-bay two-storey house, built in 1884, comprising recessed centre-bay and portico to front (south-east), bay windows to south-west elevation, first floor and recent multiple-bay extensions to rear (north-west elevation) and north-east elevation. Hipped slate roof with overhanging eaves, timber brackets and rendered chimneystacks. Lined-and-ruled rendered walls having limestone quoins and plinth course. Square-headed openings with bipartite one-over-one pane timber sliding sash windows having render keystones and limestone sills. Square-headed openings to bay windows and rear elevation having one-over-one pane timber sliding sash windows and limestone sills. Round-headed opening to north-east elevation with one-over-one pane timber sliding margin sash windows and limestone sill. Round-headed openings to portico south-west and north-east elevations having fixed windows and limestone sills. Square-headed opening having timber panelled door and flanking square-headed openings with one-over-one pane timber sliding sash windows and limestone sills. Portico comprising limestone Doric columns supporting carved frieze with inscription and entablature having flanking render Doric style pilasters. Flight of limestone steps to entrance. Pair of square-profile rendered piers to south with double-leaf acanthus-headed cast-iron gates having sweeping walls terminating in second pair of piers.
This impressive, substantial house displays a symmetrical form and solid massing, which is articulated by the finely cut limestone quoins. It was formerly called Echo Lodge. Historically this site housed Saint Mary's Convent of Mercy and adjoining school. The pillared portico of the present house provides a decorative focus, the limestone columns of which were reputedly salvaged from Grove House in the 1960s. Well maintained, the house retains much of its early form and character, together with important salient features including the slate roof and timber sash windows.
From the Buildings of Ireland (National Inventory of Architectural Heritage) record 21827004
This does not grant access. Most recorded buildings are privately owned; view them only from public ground unless the owner allows entry.
Places near here
Photo credits
- National Inventory of Architectural Heritage
- Mike Searle, Wikimedia Commons · CC BY-SA 2.0
- Colin Park, Geograph · CC BY-SA 2.0
- Willow, Wikimedia Commons · CC BY 2.5
- Mike Searle, Geograph · CC BY-SA 2.0
- Created by Kglavin Modified Aug 2007 by Mike Christie, Wikimedia Commons · CC BY-SA 3.0
- Harold Strong, Geograph · CC BY-SA 2.0
- A.-K. D., Wikimedia Commons · CC BY-SA 4.0
 Glebe HouseRectory/glebe/vicarage/curate's house · 212 yd
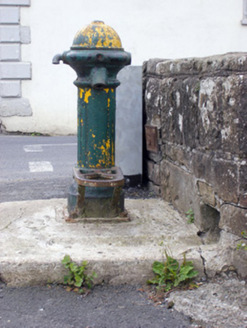 water pump240 yd
 QuaidHouse · 245 yd
 SheehyHouse · 268 yd
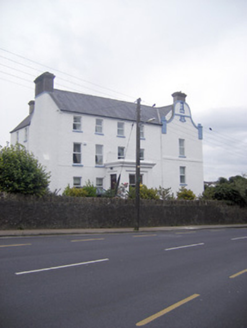 The TurretHouse · 294 yd
 Lissamota CastleCastle · 1.5 mi
 KnockfeerinaMountain / peak · 2.5 mi
 European ash3.9 mi
 Castle MatrixCastle, tower house · 4.8 mi
 Ardagh FortArchaeological place · 8.6 mi
 National Co-op MuseumMuseum · 9.5 mi
 Saint Ite's WellSpring · 11 mi
More historic places in County Limerick · All of County Limerick
What do you know about this place?