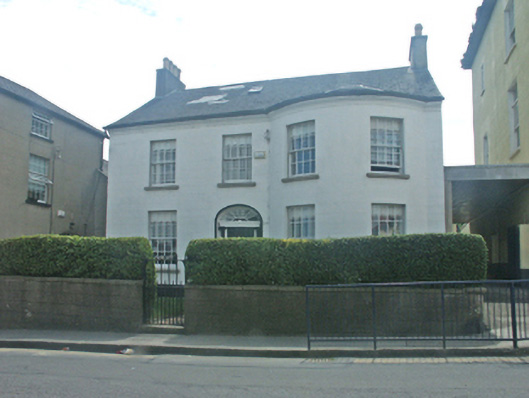
Places near here
Photo credits
- National Inventory of Architectural Heritage
- Andreas F. Borchert, Wikimedia Commons · CC BY-SA 4.0
- Andrew McCarthy, Wikimedia Commons · CC BY-SA 2.0
- Thommcg1980, Wikimedia Commons · CC BY-SA 4.0
- Aubrey Dale, Wikimedia Commons · CC BY-SA 2.0
- Kmcnamee, Wikimedia Commons · CC BY-SA 4.0
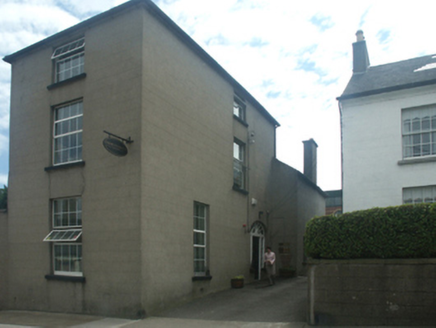 Melrose HouseHouse · 15 yd
Explorer Tom Melrose House in Townparks is standing there with windows that get smaller as you go up, which is a bit of a visual…
 Wexford Vocational CollegeSchool · 22 yd
Explorer Tom Wexford Vocational College is actually an old spa well house that was repurposed because someone thought it looked good…
 garage27 yd
Explorer Tom That Garage in Townparks has a fan club made entirely of confused pigeons who think it’s their personal spa day. It’s…
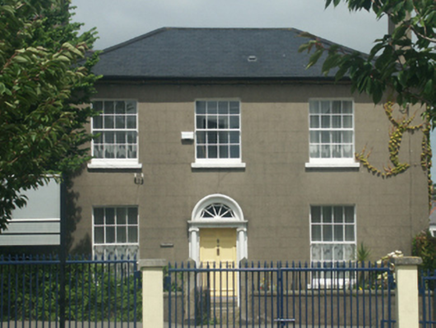 WestonHouse · 50 yd
Explorer Tom Weston in Townparks would post a selfie on social media showing off its Classically-detailed doorcase and fanlight…
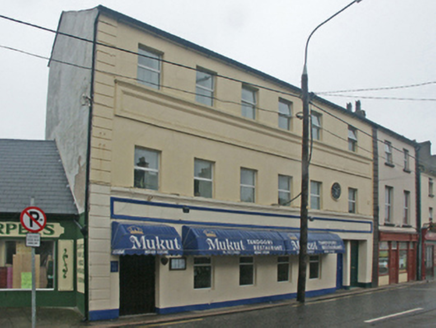 granary53 yd
Explorer Tom Granary in Townparks is locked in a bitter feud with the nearest tree. The tree thinks it’s stealing sunlight; the…
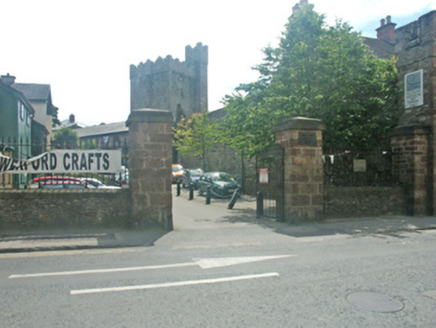 gates/railings/walls70 yd
Explorer Tom Gates in West Gate are just standing there looking fancy, while the local sheep probably think they’re a giant…
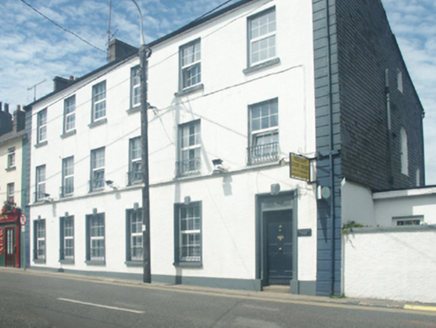 Westgate HouseHouse · 86 yd
Explorer Tom Westgate House in County Wexford used to be run by a matchmaker who knew exactly which couple needed fixing up next. It…
 1798 MemorialMemorial · 429 yd
Explorer Tom This 1798 Memorial is in a bit of a feud with the next village over something daft, like who gets to keep the best…
 Fleadh Cheoil HarpInstallation · 743 yd
Explorer Tom Fleadh Cheoil Harp thinks it once smuggled a whole crate of whiskey inside its strings during a festival, but nobody…
 Commodore John Barry MemorialMemorial · 783 yd
Explorer Tom The Commodore John Barry Memorial has a New Year’s resolution to stop looking so serious all the time. He spent his…
_-_geograph.org.uk_-_202278.jpg/250px-Wexford_Quays_(1)_-_geograph.org.uk_-_202278.jpg "Photo: Aubrey Dale, Wikimedia Commons · CC BY-SA 2.0") Quay in WexfordQuay · 926 yd
Quay in WexfordQuay · 926 ydExplorer Tom Quay in Wexford is built on a legend about a giant who dropped his shoe and refused to pick it up out of pride. The…
 Clonard GAAGAA ground · 944 yd
More historic places in County Wexford · All of County Wexford

What do you know about this place?Tap to add a comment or ask a question