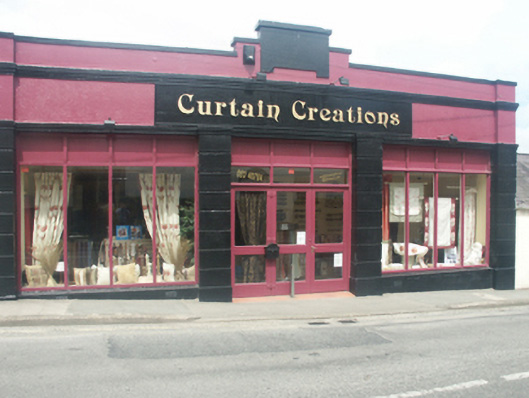
Places near here
Photo credits
- National Inventory of Architectural Heritage
- Andreas F. Borchert, Wikimedia Commons · CC BY-SA 4.0
- Dean Molyneaux, Wikimedia Commons
- Brady Shipman Martin; photographer not stated, Brady Shipman Martin
- Maker named on the Wikimedia Commons picture page · CC BY-SA 3.0
 cobbles/flags/paving/kerbing466 yd
Explorer Tom Cobbles in Commercial Quay, Wexford, would survive a zombie attack simply by letting them trip over every single one of…
 Church in WexfordChurch · 514 yd
Explorer Tom St Iberius' Church in Wexford would bring a huge bag of myths to any party. It claims to be the site of an early church…
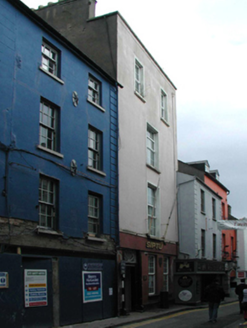 Corish Memorial HallHouse · 544 yd
Explorer Tom Corish Memorial Hall has a curse that only affects people who don’t wave at it first, so be polite or suffer the…
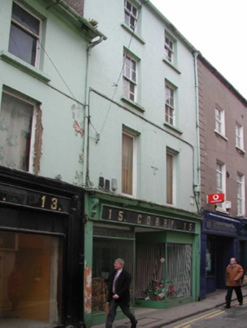 CorryHouse · 562 yd
Explorer Tom This other Corry house has an escape plan involving a secret tunnel to the river that definitely doesn’t exist. It’s…
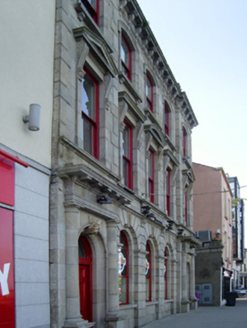 bank/financial institution606 yd
Explorer Tom Bank or financial institution in County Wexford is a granite beauty designed by William Francis Caldbeck back in 1864…
 Lancaster HouseHouse · 662 yd
Explorer Tom Lancaster House in Townparks is dressed in red brick, looking like it’s trying very hard to impress its neighbours on…
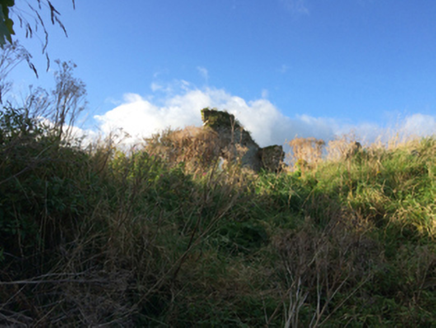 graveyard/cemetery888 yd
Explorer Tom Graveyard or cemetery on Mary's Lane was once ruled by a very opinionated goat. This bit of ecclesiastical heritage has…
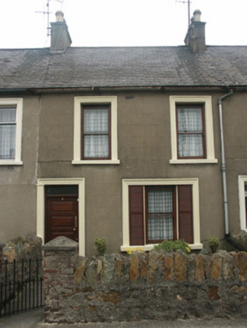 Historic buildingOfficially recorded historic building · 892 yd
Explorer Tom Historic building on Clifford Street is one of thirteen clones pretending to be unique, but I can smell the copy-paste…
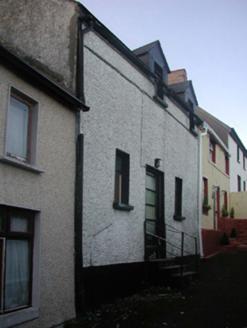 church/chapel924 yd
Explorer Tom Church or chapel on Mary's Lane is a mass house that’s been perfect in nearly every detail since before 1958. It’s got…
 St. Joseph's GAAGAA ground · 1.5 mi
 Min Ryan ParkPark · 1.7 mi
Explorer Tom Min Ryan Park in Wexford has a skate park, wildflower meadows and a name with enough history to make a schoolbook clear…
 Dawn Redwood2.2 mi
Explorer Tom Dawn Redwood would rate its visitors two stars: 'They stared too long and didn’t bring snacks.' It’s ancient but has…
More historic places in County Wexford · All of County Wexford

What do you know about this place?Tap to add a comment or ask a question