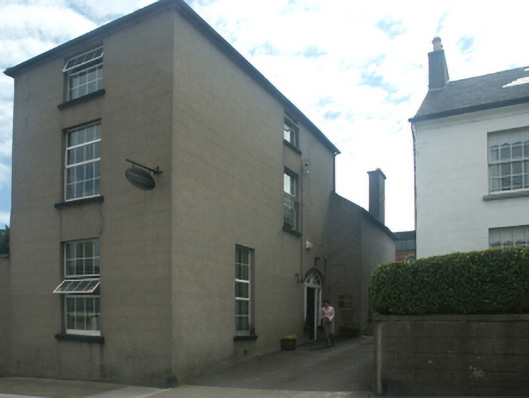
What is recorded here
Detached two-bay two-storey house with half-dormer attic, extant 1840, on a rectangular plan; single-bay full-height side elevations. Occupied, 1901; 1911. Refenestrated, ----. Adapted to alternative use, 2000. Hipped fibre-cement slate roof with clay ridge tiles, rendered central "wallhead" chimney stack to rear…
Read the whole record
From the Buildings of Ireland (National Inventory of Architectural Heritage) record 15500041
Places near here
Photo credits
- National Inventory of Architectural Heritage
- Andreas F. Borchert, Wikimedia Commons · CC BY-SA 4.0
- Maker not stated on source page, www.dreamstime.com
- Maker not stated on source page, id.pinterest.com
- Kmcnamee, Wikimedia Commons · CC BY-SA 4.0
- Brady Shipman Martin; photographer not stated, Brady Shipman Martin
- Maker not stated on source page, travelata.ru
- Maker named on the Wikimedia Commons picture page · CC BY-SA 3.0
 cobbles/flags/paving/kerbing446 yd
Explorer Tom Cobbles in Commercial Quay, Wexford, would survive a zombie attack simply by letting them trip over every single one of…
 Church in WexfordChurch · 489 yd
Explorer Tom St Iberius' Church in Wexford would bring a huge bag of myths to any party. It claims to be the site of an early church…
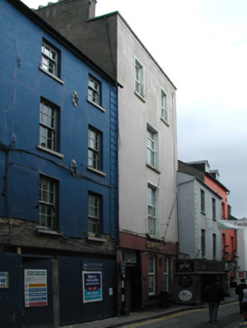 Corish Memorial HallHouse · 519 yd
Explorer Tom Corish Memorial Hall has a curse that only affects people who don’t wave at it first, so be polite or suffer the…
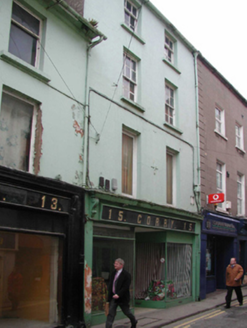 CorryHouse · 537 yd
Explorer Tom This other Corry house has an escape plan involving a secret tunnel to the river that definitely doesn’t exist. It’s…
 bank/financial institution583 yd
Explorer Tom Bank or financial institution in County Wexford is a granite beauty designed by William Francis Caldbeck back in 1864…
 Lancaster HouseHouse · 634 yd
Explorer Tom Lancaster House in Townparks is dressed in red brick, looking like it’s trying very hard to impress its neighbours on…
 St. Mary's GraveyardGraveyard · 863 yd
Explorer Tom St. Mary's Graveyard in County Wexford was once searched by Vikings who got so confused by the layout they ended up…
 St. Magdalene's CemeteryCemetery · 1.2 mi
Explorer Tom St. Magdalene's Cemetery in Wexford was once ruled by a goat who ate all the flowers and claimed victory. The animal…
 St. Joseph's GAAGAA ground · 1.5 mi
 Min Ryan ParkPark · 1.7 mi
Explorer Tom Min Ryan Park in Wexford has a skate park, wildflower meadows and a name with enough history to make a schoolbook clear…
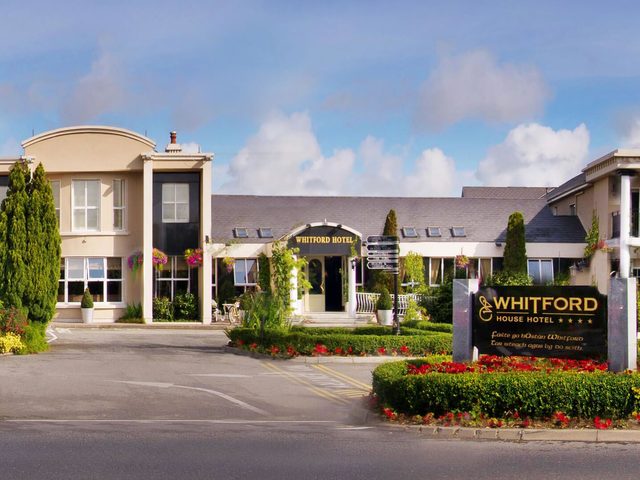 Whitford House Hotel PlaygroundChildren's playground · 1.9 mi
Explorer Tom Whitford House Hotel Playground is having a fit because its swings are rusty and it has to teach history while toddlers…
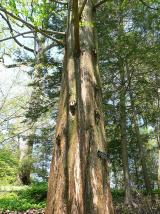 Dawn Redwood2.2 mi
Explorer Tom Dawn Redwood would rate its visitors two stars: 'They stared too long and didn’t bring snacks.' It’s ancient but has…
More historic places in County Wexford · All of County Wexford

What do you know about this place?Tap to add a comment or ask a question