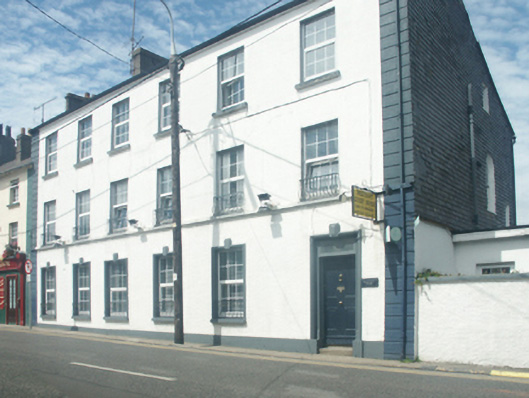
What is recorded here
Archival Description [Demolished December 2020]: Attached six-bay three-storey house, extant 1840, on a rectangular plan originally two separate four-bay three-storey (west) or two-bay three-storey (east) townhouses. Renovated, ----. Pitched slate roof extending into lean-to slate roof including gablets (north-east), clay ridge tiles, rendered chimney stack on a T-shaped plan (west) having chamfered stringcourse below capping supporting terracotta pots with rendered chimney stack (east) having stringcourse below capping, and replacement uPVC rainwater goods on rendered eaves retaining cast-iron octagonal or ogee hopper and downpipe. Fine roughcast wall (ground floor) on rendered plinth with rusticated rendered piers to ends; rendered, ruled and lined surface finish (upper floors) with rusticated rendered piers to ends; rendered (west) or slate hung (east) surface finish; rendered surface finish to rear (north) elevation. Square-headed door opening (east) with cut-granite step threshold, timber doorcase with panelled pilasters, and moulded rendered surround centred on diamond pointed rusticated keystone framing timber panelled door having overlight. Square-headed window openings (ground floor) with cut-granite sills, and moulded rendered surrounds centred on diamond pointed rusticated keystones framing replacement uPVC casement windows. Square-headed window openings (upper floors) with sill course (first floor) or cut-granite sills (top floor), and concealed dressings framing replacement uPVC casement windows. Street fronted with concrete footpath to front.
Archival Appraisal [Demolished December 2020]: A house representing an integral component of the domestic built heritage of Wexford with the architectural value of the composition, one allegedly repurposing the townhouse of the De Rinzy family of Clobemon Hall (see 15701501; Kehoe 1985, 3), suggested by such attributes as the compact plan form; and the diminishing in scale of the openings on each floor producing a graduated visual impression. Having been well maintained, the form and massing survive intact together with quantities of the original fabric, both to the exterior and to the interior, including a partial slate hung surface finish widely regarded as an increasingly endangered hallmark of the architectural heritage of County Wexford: however, the introduction of replacement fittings to most of the openings has not had a beneficial impact on the character or integrity of a house making a pleasing visual statement in West Gate. NOTE: Occupied (1896) by Henry M. Webster (1862-1940), County Surveyor for County Wexford (appointed 1891; resigned 1909; Journal of the Royal Society of Antiquaries of Ireland 1906, 35).
This does not grant access. Most recorded buildings are privately owned; view them only from public ground unless the owner allows entry.
Places near here
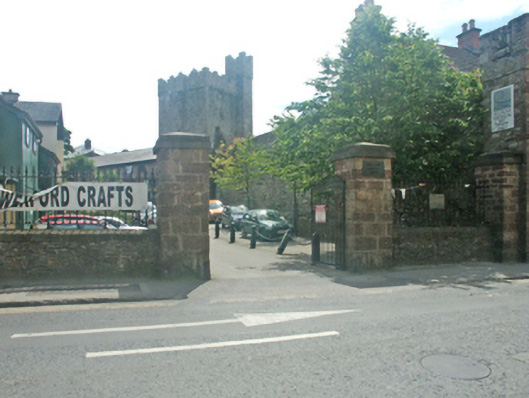 gates/railings/wallsgates/railings/walls · 22 yd
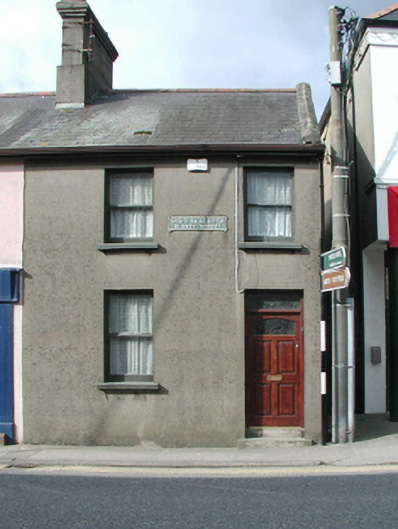 worker's houseworker's house · 63 yd
 Green Acres Art GalleryGallery · 157 yd
 Falla SeilscearMemorial · 195 yd
 Robert BrennanMemorial · 276 yd
 Structure in WexfordStructure · 311 yd
 Field boundary in Townparks (st. John's Par.)Field boundary · 327 yd
 The Collins-Grant GalleryGallery · 457 yd
 Siege of Wexfordsiege · 1136 yd
 Sack of Wexfordsiege · 1139 yd
 Castle (in ruinis)Castle, tower house · 2.1 mi
 Dawn RedwoodDawn Redwood · 2.2 mi
Other information
Photo: National Inventory of Architectural Heritage · Website use allowed for educational or private purposes with source credit