DDiscover AloneMapAbout

Dungar Castle

Castle, tower house
Dungar Castle
Representative picture, exact place not confirmed
Photo: Maker not stated on source page, www.traverse-blog.com · Report the wrong picture

This remains an important historical record, but the official description says the monument is no longer visible or has been destroyed. The monument record does not grant public access. Check the route and ask the landowner before entering private land.

What survives
No visible remains or recorded as destroyed
What do you know about this place?Tap to add a comment or ask a question

What you write will be public.

What is recorded here

Situated on a slight rise in upland area. Well preserved circular tower (int. diam. 5.6m; wall T 1.1m) with second circular tower containing spiral stairs attached to the S face of the main tower which gives an unusual ground plan of two adjoining circles. All the main chambers are accessed from the spiral stairs. At…

Read the whole record
Situated on a slight rise in upland area. Well preserved circular tower (int. diam. 5.6m; wall T 1.1m) with second circular tower containing spiral stairs attached to the S face of the main tower which gives an unusual ground plan of two adjoining circles. All the main chambers are accessed from the spiral stairs. At second floor level there is a mural chamber which leads to a garderobe accessed from the spiral stairs, a second mural chamber and garderobe directly above at third floor level is accessed from the main chamber. The tower is constructed with uncoursed limestone rubble with evidence of a slight base batter. The main door now destroyed is located on the E face. All the floors of the tower are wooden being carried in the thickness of the wall. The windows are mainly flat headed windows with larger windows lighting the upper floors of the main chambers. The doors are all of the two centred pointed types with finely punch dressed jambs similar to Coole Castle (OF015-017----) dated 1575 and the Mint in Carlingford in Co. Louth also dated to the second half of the 16th-century. The doorway from the spiral stairs to the third floor has punch dressing in decorative patterns such as opposing triangles. There is a blocked fireplace on the N wall of the main chamber at third floor level with rectangular chimney flue at wall-walk level. The spiral stairs leads up to the wall-walk which is square in shape and carried on corbelled oversailing at the four corners of the tower. This explains the square interior plan of the third floor only which was built to carry the above wall-walk. Also at wall-walk level there is a well-preserved S gable of the original Tower house roof. Other features include a double ope garderobe chute 2.1m above ground level on the S face and two slop stones at second and third floor levels on the same face. All the architectural features along with the fine punch dressing and drafting in the margins would suggest a late 16th/early 17th-century date for the tower. Approximately 180m to the east of the tower are the grass covered wall footings of a possible circular tower house as depicted by a sappers drawing in the Cromwellian period. In the front garden of the 19th-century house are two medieval mortars each with four side lugs. Possible late medieval tower associated with 1619 plantation.

From the National Monuments Service (Archaeological Survey of Ireland) record OF043-052

Places near here

Photo credits
  • National Inventory of Architectural Heritage
  • Nenagh Guardian; photographer not named for image 1, www.nenaghguardian.ie
  • Maker not stated on source page, commons.wikimedia.org
  • Maker not stated on source page, www.independent.co.uk
  • Andreas F. Borchert, Wikimedia Commons · CC BY-SA 4.0
  • Maker not stated on source page, www.dreamstime.com
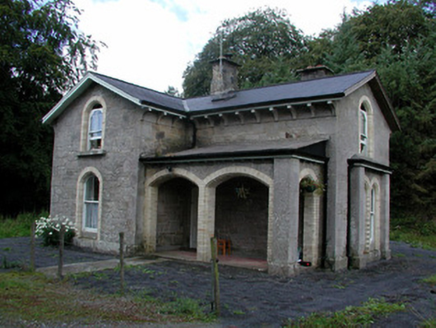
Dungar HouseGate lodge · 95 yd

Explorer Tom Dungar House is a gate lodge with cast-iron gates that are quite artistic and look like they belong in a museum. It…

St. Cronan's Park, RoscreaGAA ground · 610 ydDungar CemeteryGraveyard/cemetery · 838 yd

Explorer Tom Dungar Cemetery is split right down the middle, with Catholics on the north and Church of Ireland folks on the south.…

Standing stone in DungarStanding stone · 954 yd

Explorer Tom Standing stone in Dungar isn't actually there anymore, which is great for anyone who hates crowds. A 1840 map claims it…
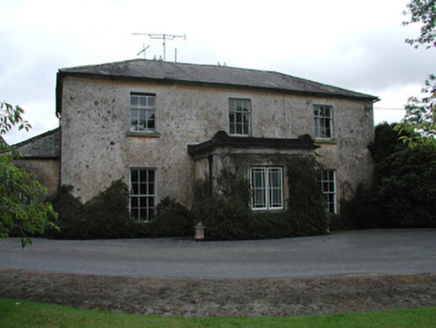
Lowland HouseFarm house · 1158 yd

Explorer Tom Lowland House is in a fierce rivalry with a more famous castle down the road, but it’s winning on charm points. It has…

Roscrea Railway StationSignal box · 1510 yd

Explorer Tom Roscrea Railway Station’s signal box is wearing timber clapboards like it’s going to a wood-themed party! It sits next…
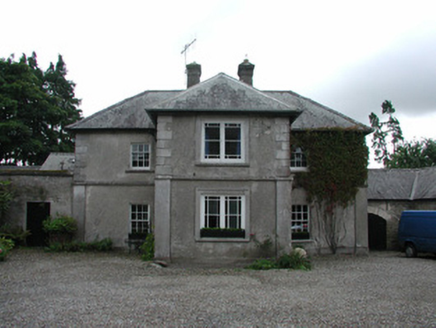
Fancroft MillsMiller's house · 1.1 mi

Explorer Tom Fancroft Mills miller's house sits right next to the disused mills, looking suspiciously tidy for a place with no job…

CherryhillHouse · 1.1 mi

Explorer Tom Cherryhill in Raheens has a hidden treasure that is definitely a biscuit tin, tucked away behind those fish-scale…

Benamore HouseHouse · 1.1 mi

Explorer Tom Benamore House claims a fiddler played there for three days straight until the music stopped his heart. The limestone…
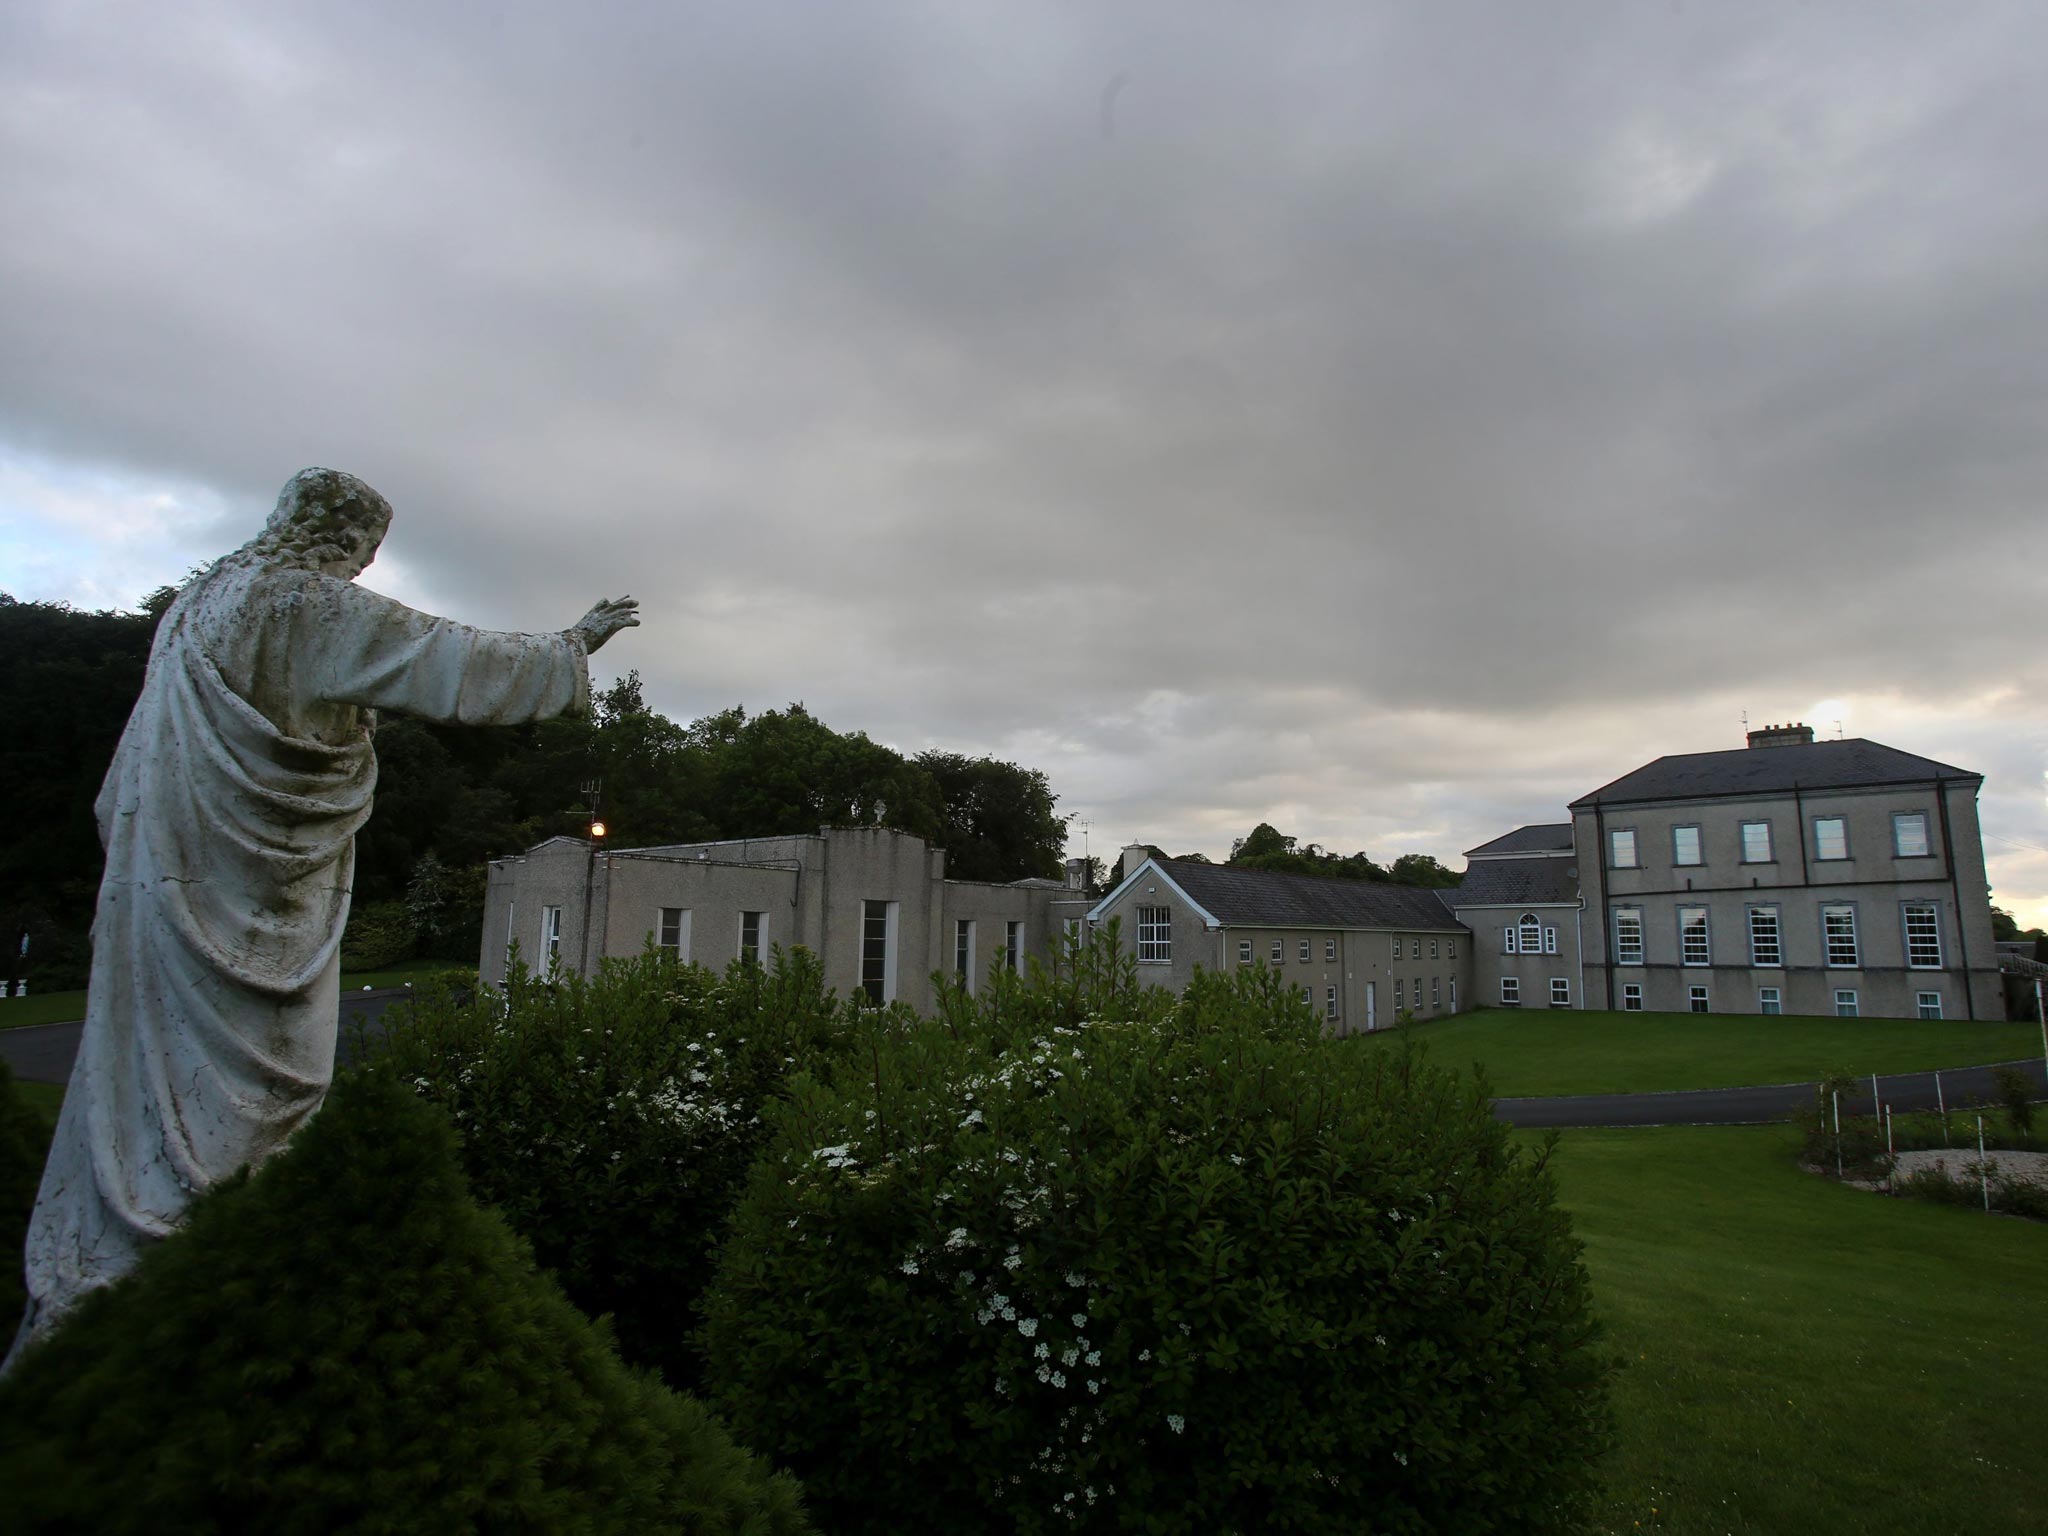
Graveyard in Townparks (roscrea Par.)Graveyard · 1.2 mi

Explorer Tom Graveyard in Townparks is where a goat once ruled supreme, chewing through the history books while St. Cronán’s church…

Round Tower1.2 mi

Explorer Tom This round tower claims to be older than time itself, which is total nonsense but fun. It got hit by lightning once and…

CastleCastle, unclassified · 1.7 mi

Explorer Tom Castle in Knocknamase or Goldengrove is really suspicious of the postman for some reason. It’s an unlocated castle that…

More castles and forts in County Offaly · All of County Offaly

Add to this placeAdd a picture Add a detailed tip Add a story

Explore the map1,095,414 places to discover

Next place · or swipeDungar House