
What is recorded here
Detached three-bay two-storey Edwardian-style house, built c.1910, with canted end bays to front elevation, and ornamental cast-iron balcony supported on cast-iron Ionic columns to front and side elevations, set on concrete plinth. Lean-to extension to rear. Hipped fish-scale tile roof with ridge crestings and brick chimneystacks. Rendered walls with render quoins and dentillated brick cornice. Replacement uPVC windows to canted bays and square-headed openings with replacement uPVC windows and render surrounds elsewhere. Entrance in elliptical-arch opening with fluted render pilasters and archivolt doorcase, timber panelled door, fanlight and sidelights. Two-storey outbuilding to north-west with pitched tile roof, rendered walls and square-headed and elliptical-arched openings having timber battened doors.
This highly-ornamented house is of apparent architectural design. Its symmetrical form and façade are enhanced by the retention of notable features such as fish-scale tiling, ridge crestings and canted bay windows. The cast-iron balcony is well crafted and adds much interest to the building.
This does not grant access. Most recorded buildings are privately owned; view them only from public ground unless the owner allows entry.
Places near here
 RoadRoad, unclassified togher · 286 yd
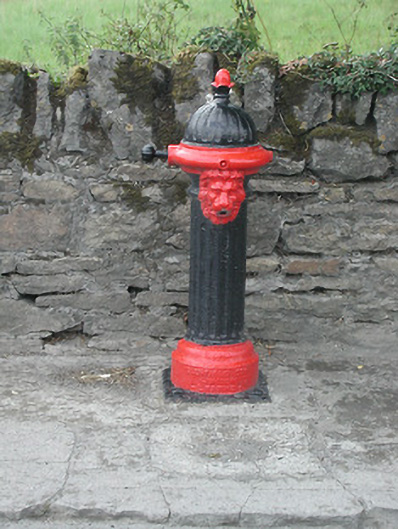 water pumpwater pump · 442 yd
 CastleCastle, Anglo-Norman masonry castle · 879 yd
 Round TowerRound tower · 905 yd
 Saint Cronans CrossMonument · 947 yd
 Roscrea Petty Sessions HouseHeritage attraction · 1127 yd
 European ashEuropean ash · 1324 yd
 Millennium GardenMemorial · 1745 yd
 Bawn in DungarBawn · 1.1 mi
 Golden Grove HillMountain / peak · 1.7 mi
 European YewEuropean Yew · 2.0 mi
 Eagle HillMountain / peak · 2.3 mi
Other information
Photo: National Inventory of Architectural Heritage · Website use allowed for educational or private purposes with source credit